Selected buildings
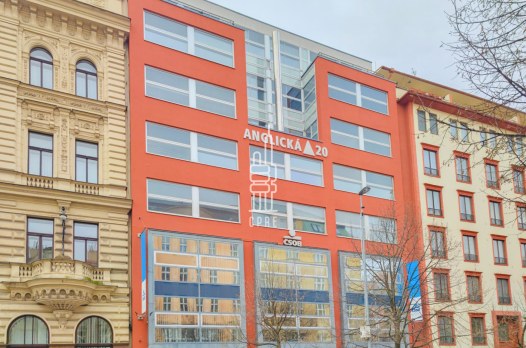
Array
(
[title] => Array
(
[name] => Titulek
[value] => Anglická 20
[type] => varchar
[id] => 530
[multiple] => 0
[hint] =>
[unit] =>
[min_length] => 0
[max_length] => 100
[required] => 1
[security] => 0
[flags] =>
[visible_when] =>
)
[title_en] => Array
(
[name] => Titulek EN
[value] =>
[type] => varchar
[id] => 1137
[multiple] => 0
[hint] =>
[unit] =>
[min_length] =>
[max_length] => 100
[required] => 0
[security] => 0
[flags] =>
[visible_when] =>
)
[description] => Array
(
[name] => Popis
[value] => Anglická 20 je novofunkcionalistická administrativní budova, která byla v 90. letech postavena pro čistě bankovní provoz. Budova je charakteristická červeným průčelím s horizontálními okny a nabízí přibližně 3 000 m² kancelářských ploch. Dispoziční rozdělení kanceláří lze upravit dle požadavků nájemce na samostatné místnosti nebo ponechán jako open space. Standard budovy zahrnuje klimatizaci, zdvojené podlahy, snížené podhledy, otevíratelná okna, vnitřní žaluzie, optické datové připojení, sprinklerový systém a ostraha 24/7. K některým jednotkám náleží také terasa. Nájemci mají možnost pronájmu parkovacích míst v podzemních garážích. Stanice metra A Náměstí Míru a stanice metra C I. P. Pavlova jsou v pěší dostupnosti. V okolí je dostatek restaurací, kaváren, obchodů, hotelů, zdravotnických služeb a další občanské vybavenosti.
[type] => text
[id] => 536
[multiple] => 0
[hint] =>
[unit] =>
[min_length] => 0
[max_length] => 3000
[required] => 1
[security] => 0
[flags] =>
[visible_when] =>
)
[description_en] => Array
(
[name] => Popis EN
[value] => Anglická 20 is a neo-functionalist office building constructed in the 1990s exclusively for banking operations. The building is characterised by its red façade with horizontal windows and offers approximately 3,000 m² of office space. The layout of the offices can be adapted to the tenant’s requirements, either as separate rooms or as an open-plan space. The building’s standard fittings include air conditioning, raised floors, suspended ceilings, windows that open, internal blinds, fibre-optic data connections, a sprinkler system and 24/7 security. Some units also feature a terrace. Tenants have the option of renting parking spaces in the underground car parks. The Náměstí Míru metro station (Line A) and the I. P. Pavlova metro station (Line C) are within walking distance. There are plenty of restaurants, cafés, shops, hotels, healthcare services and other local amenities in the vicinity.
[type] => text
[id] => 1133
[multiple] => 0
[hint] =>
[unit] =>
[min_length] =>
[max_length] => 3000
[required] => 0
[security] => 0
[flags] =>
[visible_when] =>
)
[advert_price_from] => Array
(
[name] => Cena od
[value] => 400
[type] => number
[id] => 764
[multiple] => 0
[hint] =>
[unit] =>
[min_length] => 0
[max_length] => 9999
[required] => 1
[security] => 0
[flags] =>
[visible_when] =>
)
[advert_price_to] => Array
(
[name] => Cena do
[value] =>
[type] => number
[id] => 763
[multiple] => 0
[hint] =>
[unit] =>
[min_length] => 0
[max_length] => 9999
[required] => 0
[security] => 0
[flags] =>
[visible_when] =>
)
[advert_price_note] => Array
(
[name] => Poznámka k ceně
[value] => Servisní poplatky 135 Kč/m2/měsíc + DPH
[type] => varchar
[id] => 539
[multiple] => 0
[hint] => pokud není uvedena cena - povinný údaj
[unit] =>
[min_length] => 0
[max_length] => 100
[required] => 0
[security] => 0
[flags] =>
[visible_when] =>
)
[advert_price_currency] => Array
(
[name] => Měna
[value] => Kč
[type] => selectbox
[id] => 525
[multiple] => 0
[hint] =>
[unit] =>
[min_length] => 0
[max_length] => 9999
[required] => 1
[security] => 0
[flags] =>
[visible_when] =>
[num_value] => 1
)
[total_area_from] => Array
(
[name] => Celková plocha od
[value] =>
[type] => number
[id] => 973
[multiple] => 0
[hint] =>
[unit] => m2
[min_length] => 0
[max_length] => 9999
[required] => 0
[security] => 0
[flags] =>
[visible_when] =>
)
[total_area_to] => Array
(
[name] => Celková plocha do
[value] =>
[type] => number
[id] => 974
[multiple] => 0
[hint] =>
[unit] => m2
[min_length] => 0
[max_length] => 9999
[required] => 0
[security] => 0
[flags] =>
[visible_when] =>
)
[office_kind] => Array
(
[name] => Druh prostor
[value] => Kancelář
[type] => selectbox
[id] => 786
[multiple] => 0
[hint] =>
[unit] =>
[min_length] => 0
[max_length] => 9999
[required] => 1
[security] => 0
[flags] =>
[visible_when] =>
[num_value] => 1
)
[commercial_person_count] => Array
(
[name] => Počet osob (servisované kanceláře)
[value] =>
[type] => number
[id] => 1381
[multiple] => 0
[hint] =>
[unit] =>
[min_length] =>
[max_length] =>
[required] => 0
[security] => 0
[flags] =>
[visible_when] =>
)
[energy_efficiency_rating] => Array
(
[name] => PENB: Náročnost budovy
[value] => G - průkaz nedodán
[type] => selectbox
[id] => 1194
[multiple] => 0
[hint] =>
[unit] =>
[min_length] =>
[max_length] =>
[required] => 0
[security] => 0
[flags] =>
[visible_when] =>
[num_value] => 8
)
)
Anglická 20
Anglická 140/20 – Prague 2
Price from 400 CZKAnglická 20 is a neo-functionalist office building constructed in the 1990s exclusively for banking operations. The building is characterised by its red façade with horizontal windows and offers approximately 3,000 m² of office space. The layout of the offices can be adapted to the tenant’s requirements, either as separate rooms or as an open-plan space. The building’s standard fittings include air conditioning, raised floors, suspended ceilings, windows that open, internal blinds, fibre-optic data connections, a sprinkler system and 24/7 security. Some units also feature a terrace. Tenants have the option of renting parking spaces in the underground car parks. The Náměstí Míru metro station (Line A) and the I. P. Pavlova metro station (Line C) are within walking distance. There are plenty of restaurants, cafés, shops, hotels, healthcare services and other local amenities in the vicinity.
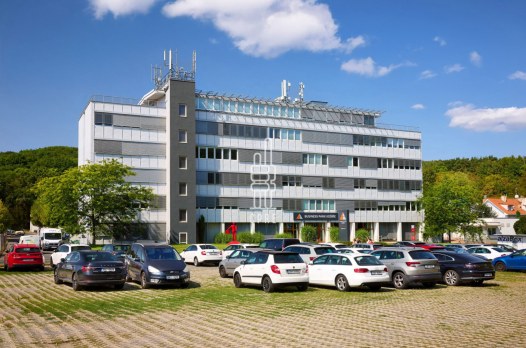
Array
(
[title] => Array
(
[name] => Titulek
[value] => Business Park Košíře
[type] => varchar
[id] => 530
[multiple] => 0
[hint] =>
[unit] =>
[min_length] => 0
[max_length] => 100
[required] => 1
[security] => 0
[flags] =>
[visible_when] =>
)
[title_en] => Array
(
[name] => Titulek EN
[value] => Business Park Košíře
[type] => varchar
[id] => 1137
[multiple] => 0
[hint] =>
[unit] =>
[min_length] =>
[max_length] => 100
[required] => 0
[security] => 0
[flags] =>
[visible_when] =>
)
[description] => Array
(
[name] => Popis
[value] => Business Park Košíře je polyfunkční areál, který se nachází v Praze 5 - Košířích a skládá se z 10 budov. Pro nájemce jsou k dispozici kancelářské a skladové prostory, konferenční a zasedací místnosti vhodné pro školení či prezentace, restaurace s denním menu a dostatek parkovacích stání. Přístup do areálu s ostrahou 24/7. Dopravní dostupnost MHD je zajištěna stanicí autobusu před budovou, nedaleko se nachází stanice Metra B - Jinonice. Snadná dostupnost autem je zajištěna napojením ulici Radlická, Plzeňská a dálnici D5.
[type] => text
[id] => 536
[multiple] => 0
[hint] =>
[unit] =>
[min_length] => 0
[max_length] => 3000
[required] => 1
[security] => 0
[flags] =>
[visible_when] =>
)
[description_en] => Array
(
[name] => Popis EN
[value] => Business Park Košíře is a multi-purpose complex located in the Košíře district of Prague 5, comprising 10 buildings. It offers office and warehouse space for tenants, as well as conference and meeting rooms suitable for training sessions or presentations, a restaurant serving a daily menu, and ample parking. The complex features 24/7 security. Public transport accessibility is provided by a bus stop directly in front of the premises, with the Jinonice Metro station (Line B) located nearby. The site is also easily accessible by car, thanks to its connection to Radlická Street, Plzeňská Street and the D5 motorway.
[type] => text
[id] => 1133
[multiple] => 0
[hint] =>
[unit] =>
[min_length] =>
[max_length] => 3000
[required] => 0
[security] => 0
[flags] =>
[visible_when] =>
)
[advert_price_from] => Array
(
[name] => Cena od
[value] => 275
[type] => number
[id] => 764
[multiple] => 0
[hint] =>
[unit] =>
[min_length] => 0
[max_length] => 9999
[required] => 1
[security] => 0
[flags] =>
[visible_when] =>
)
[advert_price_to] => Array
(
[name] => Cena do
[value] => 275
[type] => number
[id] => 763
[multiple] => 0
[hint] =>
[unit] =>
[min_length] => 0
[max_length] => 9999
[required] => 0
[security] => 0
[flags] =>
[visible_when] =>
)
[advert_price_note] => Array
(
[name] => Poznámka k ceně
[value] =>
[type] => varchar
[id] => 539
[multiple] => 0
[hint] => pokud není uvedena cena - povinný údaj
[unit] =>
[min_length] => 0
[max_length] => 100
[required] => 0
[security] => 0
[flags] =>
[visible_when] =>
)
[advert_price_currency] => Array
(
[name] => Měna
[value] => Kč
[type] => selectbox
[id] => 525
[multiple] => 0
[hint] =>
[unit] =>
[min_length] => 0
[max_length] => 9999
[required] => 1
[security] => 0
[flags] =>
[visible_when] =>
[num_value] => 1
)
[total_area_from] => Array
(
[name] => Celková plocha od
[value] => 257
[type] => number
[id] => 973
[multiple] => 0
[hint] =>
[unit] => m2
[min_length] => 0
[max_length] => 9999
[required] => 0
[security] => 0
[flags] =>
[visible_when] =>
)
[total_area_to] => Array
(
[name] => Celková plocha do
[value] => 257
[type] => number
[id] => 974
[multiple] => 0
[hint] =>
[unit] => m2
[min_length] => 0
[max_length] => 9999
[required] => 0
[security] => 0
[flags] =>
[visible_when] =>
)
[office_kind] => Array
(
[name] => Druh prostor
[value] => Kancelář
[type] => selectbox
[id] => 786
[multiple] => 0
[hint] =>
[unit] =>
[min_length] => 0
[max_length] => 9999
[required] => 1
[security] => 0
[flags] =>
[visible_when] =>
[num_value] => 1
)
[commercial_person_count] => Array
(
[name] => Počet osob (servisované kanceláře)
[value] =>
[type] => number
[id] => 1381
[multiple] => 0
[hint] =>
[unit] =>
[min_length] =>
[max_length] =>
[required] => 0
[security] => 0
[flags] =>
[visible_when] =>
)
[energy_efficiency_rating] => Array
(
[name] => PENB: Náročnost budovy
[value] => G - průkaz nedodán
[type] => selectbox
[id] => 1194
[multiple] => 0
[hint] =>
[unit] =>
[min_length] =>
[max_length] =>
[required] => 0
[security] => 0
[flags] =>
[visible_when] =>
[num_value] => 8
)
)
Business Park Košíře
Jinonická 804/80 – Prague 5
275 CZKAvailable areas 257 m2
Business Park Košíře is a multi-purpose complex located in the Košíře district of Prague 5, comprising 10 buildings. It offers office and warehouse space for tenants, as well as conference and meeting rooms suitable for training sessions or presentations, a restaurant serving a daily menu, and ample parking. The complex features 24/7 security. Public transport accessibility is provided by a bus stop directly in front of the premises, with the Jinonice Metro station (Line B) located nearby. The site is also easily accessible by car, thanks to its connection to Radlická Street, Plzeňská Street and the D5 motorway.
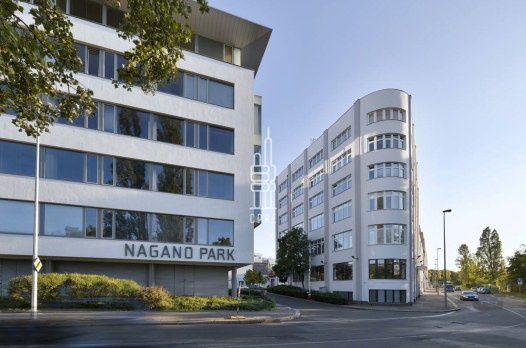
Array
(
[title] => Array
(
[name] => Titulek
[value] => Nagano Park
[type] => varchar
[id] => 530
[multiple] => 0
[hint] =>
[unit] =>
[min_length] => 0
[max_length] => 100
[required] => 1
[security] => 0
[flags] =>
[visible_when] =>
)
[title_en] => Array
(
[name] => Titulek EN
[value] => Nagano Park
[type] => varchar
[id] => 1137
[multiple] => 0
[hint] =>
[unit] =>
[min_length] =>
[max_length] => 100
[required] => 0
[security] => 0
[flags] =>
[visible_when] =>
)
[description] => Array
(
[name] => Popis
[value] => Nagano Park je kancelářský a technologický komplex o celkem pěti budovách s plošnou výměrou 26.000 m2 na Praze 3. Je situován v žádané komerční lokalitě mezi ulicemi U Nákladového nádraží a K Červenému dvoru. Čtyři kancelářské budovy poskytují 20.000 m2 flexibilních kancelářských a skladových prostorů. Areál disponuje bezkonkurenčními zdroji energie a datacentrem přímo v areálu. Budovy nabízejí flexibilní klimatizované kancelářské prostory, 24/7 recepci a ostrahu, sdílené zasedací místnosti, fitness, parking v areálu a vlastní kantýnu.
[type] => text
[id] => 536
[multiple] => 0
[hint] =>
[unit] =>
[min_length] => 0
[max_length] => 3000
[required] => 1
[security] => 0
[flags] =>
[visible_when] =>
)
[description_en] => Array
(
[name] => Popis EN
[value] => Nagano Park is an office and technology complex comprising five buildings with a total area of 26,000 m², located in Prague 3. It is situated in a sought-after commercial area between the streets U Nákladového nádraží and K Červenému dvoru. Four office buildings provide 20,000 m² of flexible office and storage space. The complex features exceptional energy resources and an on-site data center. The buildings offer flexible, air-conditioned office space, 24/7 reception and security, shared meeting rooms, a fitness center, on-site parking, and an in-house canteen.
[type] => text
[id] => 1133
[multiple] => 0
[hint] =>
[unit] =>
[min_length] =>
[max_length] => 3000
[required] => 0
[security] => 0
[flags] =>
[visible_when] =>
)
[advert_price_from] => Array
(
[name] => Cena od
[value] => 12
[type] => number
[id] => 764
[multiple] => 0
[hint] =>
[unit] =>
[min_length] => 0
[max_length] => 9999
[required] => 1
[security] => 0
[flags] =>
[visible_when] =>
)
[advert_price_to] => Array
(
[name] => Cena do
[value] => 12
[type] => number
[id] => 763
[multiple] => 0
[hint] =>
[unit] =>
[min_length] => 0
[max_length] => 9999
[required] => 0
[security] => 0
[flags] =>
[visible_when] =>
)
[advert_price_note] => Array
(
[name] => Poznámka k ceně
[value] =>
[type] => varchar
[id] => 539
[multiple] => 0
[hint] => pokud není uvedena cena - povinný údaj
[unit] =>
[min_length] => 0
[max_length] => 100
[required] => 0
[security] => 0
[flags] =>
[visible_when] =>
)
[advert_price_currency] => Array
(
[name] => Měna
[value] => EUR
[type] => selectbox
[id] => 525
[multiple] => 0
[hint] =>
[unit] =>
[min_length] => 0
[max_length] => 9999
[required] => 1
[security] => 0
[flags] =>
[visible_when] =>
[num_value] => 3
)
[total_area_from] => Array
(
[name] => Celková plocha od
[value] => 104
[type] => number
[id] => 973
[multiple] => 0
[hint] =>
[unit] => m2
[min_length] => 0
[max_length] => 9999
[required] => 0
[security] => 0
[flags] =>
[visible_when] =>
)
[total_area_to] => Array
(
[name] => Celková plocha do
[value] => 3641
[type] => number
[id] => 974
[multiple] => 0
[hint] =>
[unit] => m2
[min_length] => 0
[max_length] => 9999
[required] => 0
[security] => 0
[flags] =>
[visible_when] =>
)
[office_kind] => Array
(
[name] => Druh prostor
[value] => Kancelář
[type] => selectbox
[id] => 786
[multiple] => 0
[hint] =>
[unit] =>
[min_length] => 0
[max_length] => 9999
[required] => 1
[security] => 0
[flags] =>
[visible_when] =>
[num_value] => 1
)
[commercial_person_count] => Array
(
[name] => Počet osob (servisované kanceláře)
[value] =>
[type] => number
[id] => 1381
[multiple] => 0
[hint] =>
[unit] =>
[min_length] =>
[max_length] =>
[required] => 0
[security] => 0
[flags] =>
[visible_when] =>
)
[energy_efficiency_rating] => Array
(
[name] => PENB: Náročnost budovy
[value] => G - průkaz nedodán
[type] => selectbox
[id] => 1194
[multiple] => 0
[hint] =>
[unit] =>
[min_length] =>
[max_length] =>
[required] => 0
[security] => 0
[flags] =>
[visible_when] =>
[num_value] => 8
)
)
Nagano Park
U nákladového nádraží 3146/6 – Prague 3
12 EURAvailable areas 104 - 3641 m2
Nagano Park is an office and technology complex comprising five buildings with a total area of 26,000 m², located in Prague 3. It is situated in a sought-after commercial area between the streets U Nákladového nádraží and K Červenému dvoru. Four office buildings provide 20,000 m² of flexible office and storage space. The complex features exceptional energy resources and an on-site data center. The buildings offer flexible, air-conditioned office space, 24/7 reception and security, shared meeting rooms, a fitness center, on-site parking, and an in-house canteen.
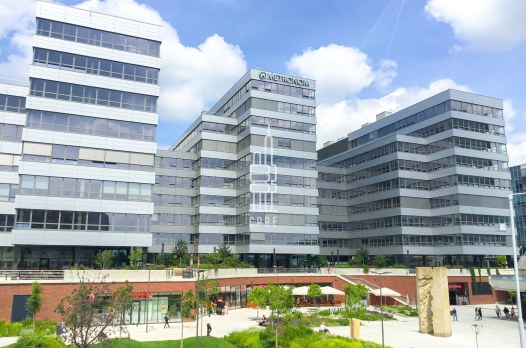
Array
(
[title] => Array
(
[name] => Titulek
[value] => Metronom Business Center
[type] => varchar
[id] => 530
[multiple] => 0
[hint] =>
[unit] =>
[min_length] => 0
[max_length] => 100
[required] => 1
[security] => 0
[flags] =>
[visible_when] =>
)
[title_en] => Array
(
[name] => Titulek EN
[value] => Metronom Business Center
[type] => varchar
[id] => 1137
[multiple] => 0
[hint] =>
[unit] =>
[min_length] =>
[max_length] => 100
[required] => 0
[security] => 0
[flags] =>
[visible_when] =>
)
[description] => Array
(
[name] => Popis
[value] => Budova Metronom Business Center tvoří tři vzájemně propojené vzdušné věže. Každý z těchto prstů budovy nabízí vysoce moderní kanceláře třídy A, navíc doplněné v horních patrech terasami. Atraktivitu lokality potvrzují blízká sídla renomovaných společností (Citibank, SAP, Commerzbank). V blízkém okolí je rovněž nákupní centrum Galerie Nové Butovice, pobočka České pošty, mateřské i základní školy lékařské centrum, zubní klinika či rekreační a sportovní areál. Budova je umístěna přímo na stanici metra B - Nové Butovice a má tedy výbornou dopravní dostupnost jak MHD, tak i autem. Každá z věží má samostatný reprezentativní vstup, s přístupem 24/7 a bezpečnostní službou.
[type] => text
[id] => 536
[multiple] => 0
[hint] =>
[unit] =>
[min_length] => 0
[max_length] => 3000
[required] => 1
[security] => 0
[flags] =>
[visible_when] =>
)
[description_en] => Array
(
[name] => Popis EN
[value] => The Metronom Business Centre comprises three interconnected, airy towers. Each of these building wings offers state-of-the-art Class A offices, complemented by terraces on the upper floors. The attractiveness of the location is underlined by the nearby headquarters of renowned companies (Citibank, SAP, Commerzbank). The immediate vicinity also features the Galerie Nové Butovice shopping centre, a Czech Post branch, nursery and primary schools, a medical centre, a dental clinic and a leisure and sports complex. The building is situated directly at the Nové Butovice metro station (Line B) and therefore enjoys excellent transport links by both public transport and car. Each of the towers has its own prestigious entrance, with 24/7 access and a security service.
[type] => text
[id] => 1133
[multiple] => 0
[hint] =>
[unit] =>
[min_length] =>
[max_length] => 3000
[required] => 0
[security] => 0
[flags] =>
[visible_when] =>
)
[advert_price_from] => Array
(
[name] => Cena od
[value] => 19
[type] => number
[id] => 764
[multiple] => 0
[hint] =>
[unit] =>
[min_length] => 0
[max_length] => 9999
[required] => 1
[security] => 0
[flags] =>
[visible_when] =>
)
[advert_price_to] => Array
(
[name] => Cena do
[value] => 19
[type] => number
[id] => 763
[multiple] => 0
[hint] =>
[unit] =>
[min_length] => 0
[max_length] => 9999
[required] => 0
[security] => 0
[flags] =>
[visible_when] =>
)
[advert_price_note] => Array
(
[name] => Poznámka k ceně
[value] =>
[type] => varchar
[id] => 539
[multiple] => 0
[hint] => pokud není uvedena cena - povinný údaj
[unit] =>
[min_length] => 0
[max_length] => 100
[required] => 0
[security] => 0
[flags] =>
[visible_when] =>
)
[advert_price_currency] => Array
(
[name] => Měna
[value] => EUR
[type] => selectbox
[id] => 525
[multiple] => 0
[hint] =>
[unit] =>
[min_length] => 0
[max_length] => 9999
[required] => 1
[security] => 0
[flags] =>
[visible_when] =>
[num_value] => 3
)
[total_area_from] => Array
(
[name] => Celková plocha od
[value] => 109
[type] => number
[id] => 973
[multiple] => 0
[hint] =>
[unit] => m2
[min_length] => 0
[max_length] => 9999
[required] => 0
[security] => 0
[flags] =>
[visible_when] =>
)
[total_area_to] => Array
(
[name] => Celková plocha do
[value] => 109
[type] => number
[id] => 974
[multiple] => 0
[hint] =>
[unit] => m2
[min_length] => 0
[max_length] => 9999
[required] => 0
[security] => 0
[flags] =>
[visible_when] =>
)
[office_kind] => Array
(
[name] => Druh prostor
[value] => Kancelář
[type] => selectbox
[id] => 786
[multiple] => 0
[hint] =>
[unit] =>
[min_length] => 0
[max_length] => 9999
[required] => 1
[security] => 0
[flags] =>
[visible_when] =>
[num_value] => 1
)
[commercial_person_count] => Array
(
[name] => Počet osob (servisované kanceláře)
[value] =>
[type] => number
[id] => 1381
[multiple] => 0
[hint] =>
[unit] =>
[min_length] =>
[max_length] =>
[required] => 0
[security] => 0
[flags] =>
[visible_when] =>
)
[energy_efficiency_rating] => Array
(
[name] => PENB: Náročnost budovy
[value] => B - Velmi úsporná
[type] => selectbox
[id] => 1194
[multiple] => 0
[hint] =>
[unit] =>
[min_length] =>
[max_length] =>
[required] => 0
[security] => 0
[flags] =>
[visible_when] =>
[num_value] => 2
)
)
Metronom Business Center
Bucharova 2817/11 – Prague 13
19 EURAvailable areas 109 m2
The Metronom Business Centre comprises three interconnected, airy towers. Each of these building wings offers state-of-the-art Class A offices, complemented by terraces on the upper floors. The attractiveness of the location is underlined by the nearby headquarters of renowned companies (Citibank, SAP, Commerzbank). The immediate vicinity also features the Galerie Nové Butovice shopping centre, a Czech Post branch, nursery and primary schools, a medical centre, a dental clinic and a leisure and sports complex. The building is situated directly at the Nové Butovice metro station (Line B) and therefore enjoys excellent transport links by both public transport and car. Each of the towers has its own prestigious entrance, with 24/7 access and a security service.
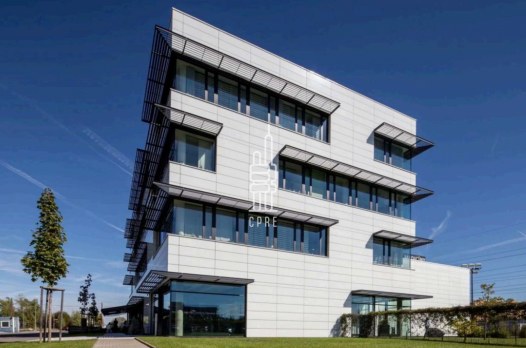
Array
(
[title] => Array
(
[name] => Titulek
[value] => Columna Chodov
[type] => varchar
[id] => 530
[multiple] => 0
[hint] =>
[unit] =>
[min_length] => 0
[max_length] => 100
[required] => 1
[security] => 0
[flags] =>
[visible_when] =>
)
[title_en] => Array
(
[name] => Titulek EN
[value] => Columna Chodov
[type] => varchar
[id] => 1137
[multiple] => 0
[hint] =>
[unit] =>
[min_length] =>
[max_length] => 100
[required] => 0
[security] => 0
[flags] =>
[visible_when] =>
)
[description] => Array
(
[name] => Popis
[value] => Columna Chodov je menší, čtyř-podlažní kancelářská budova, která je umístěna v klidné lokalitě Prahy 4 - Chodov. Budova se nachází 2 min. chůze od stanice autobusu Pyšelská a 10 min od stanice Metra C - Chodov. Pro nájemce jsou k dispozici služby recepce s ostrahou, možnost využití velkého kongresového sálu a moderní restaurace umístěná v přízemí budovy. Ve vedlejší budově funguje kavárna s občerstvením. Areál kancelářských budov nabízí i sportovní vyžití zaměstnanců např. tenis, menší fotbalové hřiště či venkovní posilovnu. Parkování pro nájemce a jejich návštěvy je zajištěno na parkovišti u budovy s dostatečnou kapacitou aut.
[type] => text
[id] => 536
[multiple] => 0
[hint] =>
[unit] =>
[min_length] => 0
[max_length] => 3000
[required] => 1
[security] => 0
[flags] =>
[visible_when] =>
)
[description_en] => Array
(
[name] => Popis EN
[value] => Columna Chodov is a smaller, four-story office building located in a quiet area of Prague 4 – Chodov. The building is situated a 2-minute walk from the Pyšelská bus stop and 10 minutes from the Chodov metro station (Line C). Tenants have access to a staffed reception with security, a large conference hall, and a modern restaurant located on the ground floor. A café offering refreshments is available in the adjacent building. The office complex also provides sports facilities for employees, including tennis courts, a small soccer field, and an outdoor gym. Parking for tenants and their visitors is provided in a lot next to the building with ample capacity.
[type] => text
[id] => 1133
[multiple] => 0
[hint] =>
[unit] =>
[min_length] =>
[max_length] => 3000
[required] => 0
[security] => 0
[flags] =>
[visible_when] =>
)
[advert_price_from] => Array
(
[name] => Cena od
[value] => 380
[type] => number
[id] => 764
[multiple] => 0
[hint] =>
[unit] =>
[min_length] => 0
[max_length] => 9999
[required] => 1
[security] => 0
[flags] =>
[visible_when] =>
)
[advert_price_to] => Array
(
[name] => Cena do
[value] =>
[type] => number
[id] => 763
[multiple] => 0
[hint] =>
[unit] =>
[min_length] => 0
[max_length] => 9999
[required] => 0
[security] => 0
[flags] =>
[visible_when] =>
)
[advert_price_note] => Array
(
[name] => Poznámka k ceně
[value] =>
[type] => varchar
[id] => 539
[multiple] => 0
[hint] => pokud není uvedena cena - povinný údaj
[unit] =>
[min_length] => 0
[max_length] => 100
[required] => 0
[security] => 0
[flags] =>
[visible_when] =>
)
[advert_price_currency] => Array
(
[name] => Měna
[value] => Kč
[type] => selectbox
[id] => 525
[multiple] => 0
[hint] =>
[unit] =>
[min_length] => 0
[max_length] => 9999
[required] => 1
[security] => 0
[flags] =>
[visible_when] =>
[num_value] => 1
)
[total_area_from] => Array
(
[name] => Celková plocha od
[value] =>
[type] => number
[id] => 973
[multiple] => 0
[hint] =>
[unit] => m2
[min_length] => 0
[max_length] => 9999
[required] => 0
[security] => 0
[flags] =>
[visible_when] =>
)
[total_area_to] => Array
(
[name] => Celková plocha do
[value] =>
[type] => number
[id] => 974
[multiple] => 0
[hint] =>
[unit] => m2
[min_length] => 0
[max_length] => 9999
[required] => 0
[security] => 0
[flags] =>
[visible_when] =>
)
[office_kind] => Array
(
[name] => Druh prostor
[value] => Kancelář
[type] => selectbox
[id] => 786
[multiple] => 0
[hint] =>
[unit] =>
[min_length] => 0
[max_length] => 9999
[required] => 1
[security] => 0
[flags] =>
[visible_when] =>
[num_value] => 1
)
[commercial_person_count] => Array
(
[name] => Počet osob (servisované kanceláře)
[value] =>
[type] => number
[id] => 1381
[multiple] => 0
[hint] =>
[unit] =>
[min_length] =>
[max_length] =>
[required] => 0
[security] => 0
[flags] =>
[visible_when] =>
)
[energy_efficiency_rating] => Array
(
[name] => PENB: Náročnost budovy
[value] => G - průkaz nedodán
[type] => selectbox
[id] => 1194
[multiple] => 0
[hint] =>
[unit] =>
[min_length] =>
[max_length] =>
[required] => 0
[security] => 0
[flags] =>
[visible_when] =>
[num_value] => 8
)
)
Columna Chodov
Pyšelská 2361/4 – Prague 11
Price from 380 CZKColumna Chodov is a smaller, four-story office building located in a quiet area of Prague 4 – Chodov. The building is situated a 2-minute walk from the Pyšelská bus stop and 10 minutes from the Chodov metro station (Line C). Tenants have access to a staffed reception with security, a large conference hall, and a modern restaurant located on the ground floor. A café offering refreshments is available in the adjacent building. The office complex also provides sports facilities for employees, including tennis courts, a small soccer field, and an outdoor gym. Parking for tenants and their visitors is provided in a lot next to the building with ample capacity.
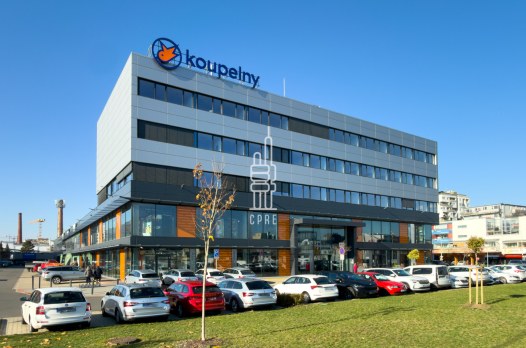
Array
(
[title] => Array
(
[name] => Titulek
[value] => Park Poděbradská
[type] => varchar
[id] => 530
[multiple] => 0
[hint] =>
[unit] =>
[min_length] => 0
[max_length] => 100
[required] => 1
[security] => 0
[flags] =>
[visible_when] =>
)
[title_en] => Array
(
[name] => Titulek EN
[value] => Park Poděbradská
[type] => varchar
[id] => 1137
[multiple] => 0
[hint] =>
[unit] =>
[min_length] =>
[max_length] => 100
[required] => 0
[security] => 0
[flags] =>
[visible_when] =>
)
[description] => Array
(
[name] => Popis
[value] => Park Poděbradská je nový office - retail komplex, který je situovaný ve vyhledávané lokalitě Praha 9 a svým nájemcům nabízí skvělou viditelnost a snadnou dopravní dostupnost autem i MHD. Stanice tramvaje Podkovářská a Kabešova se nacházejí pár minut chůze od budovy, v dostupné vzdálenosti je také stanice metra B - Českomoravská a vlakové nádraží Libeň. Prostory mají otevíratelná okna, klimatizaci, zdvojené podlahy a vstup na čipové karty. V přízemí je centrální recepce a kavárna. Pro nájemce a jejich hosty je k dispozici dostatek parkovacích stání před budovou.
[type] => text
[id] => 536
[multiple] => 0
[hint] =>
[unit] =>
[min_length] => 0
[max_length] => 3000
[required] => 1
[security] => 0
[flags] =>
[visible_when] =>
)
[description_en] => Array
(
[name] => Popis EN
[value] => Park Poděbradská is a new office and retail complex situated in the sought-after area of Prague 9. It offers tenants excellent visibility and easy accessibility by both car and public transport. The Podkovářská and Kabešova tram stops are just a few minutes' walk away, and the Českomoravská metro station (Line B) and the Libeň train station are also within easy reach. The premises feature openable windows, air conditioning, raised floors, and key-card access. A central reception and a café are located on the ground floor. Ample parking spaces are available for tenants and their guests in front of the building.
[type] => text
[id] => 1133
[multiple] => 0
[hint] =>
[unit] =>
[min_length] =>
[max_length] => 3000
[required] => 0
[security] => 0
[flags] =>
[visible_when] =>
)
[advert_price_from] => Array
(
[name] => Cena od
[value] => 415
[type] => number
[id] => 764
[multiple] => 0
[hint] =>
[unit] =>
[min_length] => 0
[max_length] => 9999
[required] => 1
[security] => 0
[flags] =>
[visible_when] =>
)
[advert_price_to] => Array
(
[name] => Cena do
[value] => 415
[type] => number
[id] => 763
[multiple] => 0
[hint] =>
[unit] =>
[min_length] => 0
[max_length] => 9999
[required] => 0
[security] => 0
[flags] =>
[visible_when] =>
)
[advert_price_note] => Array
(
[name] => Poznámka k ceně
[value] =>
[type] => varchar
[id] => 539
[multiple] => 0
[hint] => pokud není uvedena cena - povinný údaj
[unit] =>
[min_length] => 0
[max_length] => 100
[required] => 0
[security] => 0
[flags] =>
[visible_when] =>
)
[advert_price_currency] => Array
(
[name] => Měna
[value] => Kč
[type] => selectbox
[id] => 525
[multiple] => 0
[hint] =>
[unit] =>
[min_length] => 0
[max_length] => 9999
[required] => 1
[security] => 0
[flags] =>
[visible_when] =>
[num_value] => 1
)
[total_area_from] => Array
(
[name] => Celková plocha od
[value] => 199
[type] => number
[id] => 973
[multiple] => 0
[hint] =>
[unit] => m2
[min_length] => 0
[max_length] => 9999
[required] => 0
[security] => 0
[flags] =>
[visible_when] =>
)
[total_area_to] => Array
(
[name] => Celková plocha do
[value] => 415
[type] => number
[id] => 974
[multiple] => 0
[hint] =>
[unit] => m2
[min_length] => 0
[max_length] => 9999
[required] => 0
[security] => 0
[flags] =>
[visible_when] =>
)
[office_kind] => Array
(
[name] => Druh prostor
[value] => Kancelář
[type] => selectbox
[id] => 786
[multiple] => 0
[hint] =>
[unit] =>
[min_length] => 0
[max_length] => 9999
[required] => 1
[security] => 0
[flags] =>
[visible_when] =>
[num_value] => 1
)
[commercial_person_count] => Array
(
[name] => Počet osob (servisované kanceláře)
[value] =>
[type] => number
[id] => 1381
[multiple] => 0
[hint] =>
[unit] =>
[min_length] =>
[max_length] =>
[required] => 0
[security] => 0
[flags] =>
[visible_when] =>
)
[energy_efficiency_rating] => Array
(
[name] => PENB: Náročnost budovy
[value] => B - Velmi úsporná
[type] => selectbox
[id] => 1194
[multiple] => 0
[hint] =>
[unit] =>
[min_length] =>
[max_length] =>
[required] => 0
[security] => 0
[flags] =>
[visible_when] =>
[num_value] => 2
)
)
Park Poděbradská
Poděbradská 1020/30 – Prague 9
415 CZKAvailable areas 199 - 415 m2
Park Poděbradská is a new office and retail complex situated in the sought-after area of Prague 9. It offers tenants excellent visibility and easy accessibility by both car and public transport. The Podkovářská and Kabešova tram stops are just a few minutes' walk away, and the Českomoravská metro station (Line B) and the Libeň train station are also within easy reach. The premises feature openable windows, air conditioning, raised floors, and key-card access. A central reception and a café are located on the ground floor. Ample parking spaces are available for tenants and their guests in front of the building.
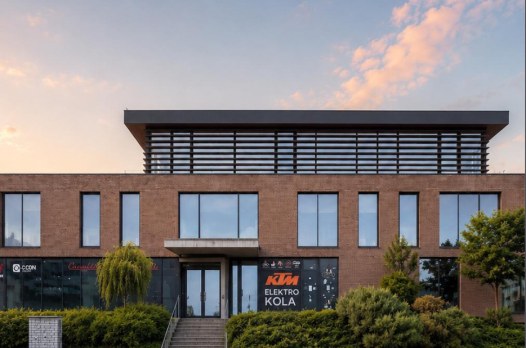
Array
(
[title] => Array
(
[name] => Titulek
[value] => Budova Cortex
[type] => varchar
[id] => 530
[multiple] => 0
[hint] =>
[unit] =>
[min_length] => 0
[max_length] => 100
[required] => 1
[security] => 0
[flags] =>
[visible_when] =>
)
[title_en] => Array
(
[name] => Titulek EN
[value] => Cortex Building
[type] => varchar
[id] => 1137
[multiple] => 0
[hint] =>
[unit] =>
[min_length] =>
[max_length] => 100
[required] => 0
[security] => 0
[flags] =>
[visible_when] =>
)
[description] => Array
(
[name] => Popis
[value] => Cortex je architektonicky výjimečná budova s industriálním charakterem, vysokými stropy, velkorysým prosvětlením a otevřeným uspořádáním. Postavená je v pasivním standardu, který podporuje efektivní spolupráci i příjemné pracovní prostředí. Budova se nachází v dynamicky se rozvíjející části Prahy 9 s výbornou dostupností na městský okruh, centrum Prahy i stanice metra a tramvají. V okolí je kompletní občanská vybavenost včetně restaurací a obchodů.
[type] => text
[id] => 536
[multiple] => 0
[hint] =>
[unit] =>
[min_length] => 0
[max_length] => 3000
[required] => 1
[security] => 0
[flags] =>
[visible_when] =>
)
[description_en] => Array
(
[name] => Popis EN
[value] => Cortex is an architecturally exceptional building with an industrial character, high ceilings, abundant natural light, and an open-plan layout. Built to a passive standard, it fosters effective collaboration and provides a pleasant working environment. The building is located in a dynamically developing area of Prague 9, offering excellent access to the city ring road, the city center, and various metro and tram stations. A full range of amenities, including restaurants and shops, is available in the immediate vicinity.
[type] => text
[id] => 1133
[multiple] => 0
[hint] =>
[unit] =>
[min_length] =>
[max_length] => 3000
[required] => 0
[security] => 0
[flags] =>
[visible_when] =>
)
[advert_price_from] => Array
(
[name] => Cena od
[value] => 325
[type] => number
[id] => 764
[multiple] => 0
[hint] =>
[unit] =>
[min_length] => 0
[max_length] => 9999
[required] => 1
[security] => 0
[flags] =>
[visible_when] =>
)
[advert_price_to] => Array
(
[name] => Cena do
[value] =>
[type] => number
[id] => 763
[multiple] => 0
[hint] =>
[unit] =>
[min_length] => 0
[max_length] => 9999
[required] => 0
[security] => 0
[flags] =>
[visible_when] =>
)
[advert_price_note] => Array
(
[name] => Poznámka k ceně
[value] =>
[type] => varchar
[id] => 539
[multiple] => 0
[hint] => pokud není uvedena cena - povinný údaj
[unit] =>
[min_length] => 0
[max_length] => 100
[required] => 0
[security] => 0
[flags] =>
[visible_when] =>
)
[advert_price_currency] => Array
(
[name] => Měna
[value] => Kč
[type] => selectbox
[id] => 525
[multiple] => 0
[hint] =>
[unit] =>
[min_length] => 0
[max_length] => 9999
[required] => 1
[security] => 0
[flags] =>
[visible_when] =>
[num_value] => 1
)
[total_area_from] => Array
(
[name] => Celková plocha od
[value] =>
[type] => number
[id] => 973
[multiple] => 0
[hint] =>
[unit] => m2
[min_length] => 0
[max_length] => 9999
[required] => 0
[security] => 0
[flags] =>
[visible_when] =>
)
[total_area_to] => Array
(
[name] => Celková plocha do
[value] =>
[type] => number
[id] => 974
[multiple] => 0
[hint] =>
[unit] => m2
[min_length] => 0
[max_length] => 9999
[required] => 0
[security] => 0
[flags] =>
[visible_when] =>
)
[office_kind] => Array
(
[name] => Druh prostor
[value] => Kancelář
[type] => selectbox
[id] => 786
[multiple] => 0
[hint] =>
[unit] =>
[min_length] => 0
[max_length] => 9999
[required] => 1
[security] => 0
[flags] =>
[visible_when] =>
[num_value] => 1
)
[commercial_person_count] => Array
(
[name] => Počet osob (servisované kanceláře)
[value] =>
[type] => number
[id] => 1381
[multiple] => 0
[hint] =>
[unit] =>
[min_length] =>
[max_length] =>
[required] => 0
[security] => 0
[flags] =>
[visible_when] =>
)
[energy_efficiency_rating] => Array
(
[name] => PENB: Náročnost budovy
[value] => A - Mimořádně úsporná
[type] => selectbox
[id] => 1194
[multiple] => 0
[hint] =>
[unit] =>
[min_length] =>
[max_length] =>
[required] => 0
[security] => 0
[flags] =>
[visible_when] =>
[num_value] => 1
)
)
Budova Cortex
U Elektry 974/1c – Prague 9
Price from 325 CZKCortex is an architecturally exceptional building with an industrial character, high ceilings, abundant natural light, and an open-plan layout. Built to a passive standard, it fosters effective collaboration and provides a pleasant working environment. The building is located in a dynamically developing area of Prague 9, offering excellent access to the city ring road, the city center, and various metro and tram stations. A full range of amenities, including restaurants and shops, is available in the immediate vicinity.
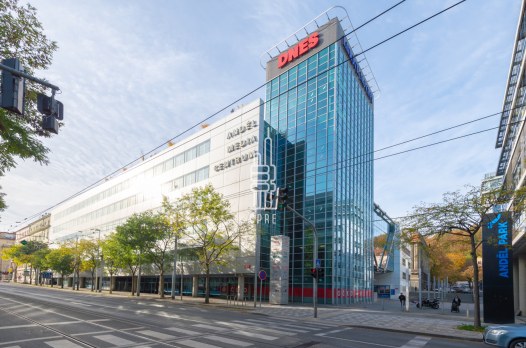
Array
(
[title] => Array
(
[name] => Titulek
[value] => Anděl Media Centrum
[type] => varchar
[id] => 530
[multiple] => 0
[hint] =>
[unit] =>
[min_length] => 0
[max_length] => 100
[required] => 1
[security] => 0
[flags] =>
[visible_when] =>
)
[title_en] => Array
(
[name] => Titulek EN
[value] =>
[type] => varchar
[id] => 1137
[multiple] => 0
[hint] =>
[unit] =>
[min_length] =>
[max_length] => 100
[required] => 0
[security] => 0
[flags] =>
[visible_when] =>
)
[description] => Array
(
[name] => Popis
[value] => Anděl Media Centrum je administrativní budova, která se nachází v oblíbené business lokalitě pražského Anděla. Nabízí moderní technické vybavení, recepci 24/7, otevíratelná okna, podzemní parking, nabíjení elektromobilů, ostrahu atd. Budova je dostupná jak vozem, tak i MHD. V těsné blízkosti je stanice metra linky B - Anděl, stejně tak tramvajové a autobusové linky s rychlým napojením do centra města. V bezprostředním okolí se nachází veškerá občanská vybavenost a nespočet možností pro stravování.
[type] => text
[id] => 536
[multiple] => 0
[hint] =>
[unit] =>
[min_length] => 0
[max_length] => 3000
[required] => 1
[security] => 0
[flags] =>
[visible_when] =>
)
[description_en] => Array
(
[name] => Popis EN
[value] => Anděl Media Centrum is an office building located in the popular business district of Anděl in Prague. It offers modern technical facilities, a 24/7 reception desk, windows that open, underground parking, electric vehicle charging stations, security, and more. The building is accessible by both car and public transportation. The Anděl metro station (Line B) is right nearby, as are tram and bus lines offering quick connections to the city center. The immediate vicinity features all necessary amenities and countless dining options.
[type] => text
[id] => 1133
[multiple] => 0
[hint] =>
[unit] =>
[min_length] =>
[max_length] => 3000
[required] => 0
[security] => 0
[flags] =>
[visible_when] =>
)
[advert_price_from] => Array
(
[name] => Cena od
[value] => 420
[type] => number
[id] => 764
[multiple] => 0
[hint] =>
[unit] =>
[min_length] => 0
[max_length] => 9999
[required] => 1
[security] => 0
[flags] =>
[visible_when] =>
)
[advert_price_to] => Array
(
[name] => Cena do
[value] => 420
[type] => number
[id] => 763
[multiple] => 0
[hint] =>
[unit] =>
[min_length] => 0
[max_length] => 9999
[required] => 0
[security] => 0
[flags] =>
[visible_when] =>
)
[advert_price_note] => Array
(
[name] => Poznámka k ceně
[value] => Servisní poplatky 160 Kč/m2/měsíc + DPH
[type] => varchar
[id] => 539
[multiple] => 0
[hint] => pokud není uvedena cena - povinný údaj
[unit] =>
[min_length] => 0
[max_length] => 100
[required] => 0
[security] => 0
[flags] =>
[visible_when] =>
)
[advert_price_currency] => Array
(
[name] => Měna
[value] => Kč
[type] => selectbox
[id] => 525
[multiple] => 0
[hint] =>
[unit] =>
[min_length] => 0
[max_length] => 9999
[required] => 1
[security] => 0
[flags] =>
[visible_when] =>
[num_value] => 1
)
[total_area_from] => Array
(
[name] => Celková plocha od
[value] => 168
[type] => number
[id] => 973
[multiple] => 0
[hint] =>
[unit] => m2
[min_length] => 0
[max_length] => 9999
[required] => 0
[security] => 0
[flags] =>
[visible_when] =>
)
[total_area_to] => Array
(
[name] => Celková plocha do
[value] => 5528
[type] => number
[id] => 974
[multiple] => 0
[hint] =>
[unit] => m2
[min_length] => 0
[max_length] => 9999
[required] => 0
[security] => 0
[flags] =>
[visible_when] =>
)
[office_kind] => Array
(
[name] => Druh prostor
[value] => Kancelář
[type] => selectbox
[id] => 786
[multiple] => 0
[hint] =>
[unit] =>
[min_length] => 0
[max_length] => 9999
[required] => 1
[security] => 0
[flags] =>
[visible_when] =>
[num_value] => 1
)
[commercial_person_count] => Array
(
[name] => Počet osob (servisované kanceláře)
[value] =>
[type] => number
[id] => 1381
[multiple] => 0
[hint] =>
[unit] =>
[min_length] =>
[max_length] =>
[required] => 0
[security] => 0
[flags] =>
[visible_when] =>
)
[energy_efficiency_rating] => Array
(
[name] => PENB: Náročnost budovy
[value] => G - průkaz nedodán
[type] => selectbox
[id] => 1194
[multiple] => 0
[hint] =>
[unit] =>
[min_length] =>
[max_length] =>
[required] => 0
[security] => 0
[flags] =>
[visible_when] =>
[num_value] => 8
)
)
Anděl Media Centrum
Karla Engliše 3201/6 – Prague 5
420 CZKAvailable areas 168 - 5528 m2
Anděl Media Centrum is an office building located in the popular business district of Anděl in Prague. It offers modern technical facilities, a 24/7 reception desk, windows that open, underground parking, electric vehicle charging stations, security, and more. The building is accessible by both car and public transportation. The Anděl metro station (Line B) is right nearby, as are tram and bus lines offering quick connections to the city center. The immediate vicinity features all necessary amenities and countless dining options.
Array
(
[title] => Array
(
[name] => Titulek
[value] => Dům Fügner
[type] => varchar
[id] => 530
[multiple] => 0
[hint] =>
[unit] =>
[min_length] => 0
[max_length] => 100
[required] => 1
[security] => 0
[flags] =>
[visible_when] =>
)
[title_en] => Array
(
[name] => Titulek EN
[value] =>
[type] => varchar
[id] => 1137
[multiple] => 0
[hint] =>
[unit] =>
[min_length] =>
[max_length] => 100
[required] => 0
[security] => 0
[flags] =>
[visible_when] =>
)
[description] => Array
(
[name] => Popis
[value] => Dům Fügner představuje reprezentativní historickou kancelářskou budovu, která přirozeně spojuje kouzlo tradiční vinohradské architektury s požadavky moderního pracovního prostředí. Zachovává také autentické prvky, jako jsou vysoké stropy, parketové podlahy nebo dvoukřídlé dřevěné dveře. Zároveň nabízí i moderní technologie včetně klimatizace, stmívatelných liniových světel a zabezpečovacího systému. Budova má díky své poloze skvělou dopravní dostupnost jak autem, tak i MHD. Stanice metra a tramvaje I.P.Pavlova je v pěší dostupnosti. Parkování je možné řešit na parkovacích zónách v okolních ulicích.
[type] => text
[id] => 536
[multiple] => 0
[hint] =>
[unit] =>
[min_length] => 0
[max_length] => 3000
[required] => 1
[security] => 0
[flags] =>
[visible_when] =>
)
[description_en] => Array
(
[name] => Popis EN
[value] => The Fügner Building is a prestigious historic office building that seamlessly blends the charm of traditional Vinohrady architecture with the demands of a modern work environment. It also preserves authentic features such as high ceilings, hardwood floors, and double-leaf wooden doors. At the same time, it offers modern technology, including air conditioning, dimmable linear lighting, and a security system. Thanks to its location, the building has excellent transportation access by both car and public transit. The I. P. Pavlova metro and tram station is within walking distance. Parking is available in the parking zones on the surrounding streets.
[type] => text
[id] => 1133
[multiple] => 0
[hint] =>
[unit] =>
[min_length] =>
[max_length] => 3000
[required] => 0
[security] => 0
[flags] =>
[visible_when] =>
)
[advert_price_from] => Array
(
[name] => Cena od
[value] => 300
[type] => number
[id] => 764
[multiple] => 0
[hint] =>
[unit] =>
[min_length] => 0
[max_length] => 9999
[required] => 1
[security] => 0
[flags] =>
[visible_when] =>
)
[advert_price_to] => Array
(
[name] => Cena do
[value] =>
[type] => number
[id] => 763
[multiple] => 0
[hint] =>
[unit] =>
[min_length] => 0
[max_length] => 9999
[required] => 0
[security] => 0
[flags] =>
[visible_when] =>
)
[advert_price_note] => Array
(
[name] => Poznámka k ceně
[value] =>
[type] => varchar
[id] => 539
[multiple] => 0
[hint] => pokud není uvedena cena - povinný údaj
[unit] =>
[min_length] => 0
[max_length] => 100
[required] => 0
[security] => 0
[flags] =>
[visible_when] =>
)
[advert_price_currency] => Array
(
[name] => Měna
[value] => Kč
[type] => selectbox
[id] => 525
[multiple] => 0
[hint] =>
[unit] =>
[min_length] => 0
[max_length] => 9999
[required] => 1
[security] => 0
[flags] =>
[visible_when] =>
[num_value] => 1
)
[total_area_from] => Array
(
[name] => Celková plocha od
[value] =>
[type] => number
[id] => 973
[multiple] => 0
[hint] =>
[unit] => m2
[min_length] => 0
[max_length] => 9999
[required] => 0
[security] => 0
[flags] =>
[visible_when] =>
)
[total_area_to] => Array
(
[name] => Celková plocha do
[value] =>
[type] => number
[id] => 974
[multiple] => 0
[hint] =>
[unit] => m2
[min_length] => 0
[max_length] => 9999
[required] => 0
[security] => 0
[flags] =>
[visible_when] =>
)
[office_kind] => Array
(
[name] => Druh prostor
[value] => Kancelář
[type] => selectbox
[id] => 786
[multiple] => 0
[hint] =>
[unit] =>
[min_length] => 0
[max_length] => 9999
[required] => 1
[security] => 0
[flags] =>
[visible_when] =>
[num_value] => 1
)
[commercial_person_count] => Array
(
[name] => Počet osob (servisované kanceláře)
[value] =>
[type] => number
[id] => 1381
[multiple] => 0
[hint] =>
[unit] =>
[min_length] =>
[max_length] =>
[required] => 0
[security] => 0
[flags] =>
[visible_when] =>
)
[energy_efficiency_rating] => Array
(
[name] => PENB: Náročnost budovy
[value] => D - Méně úsporná
[type] => selectbox
[id] => 1194
[multiple] => 0
[hint] =>
[unit] =>
[min_length] =>
[max_length] =>
[required] => 0
[security] => 0
[flags] =>
[visible_when] =>
[num_value] => 4
)
)
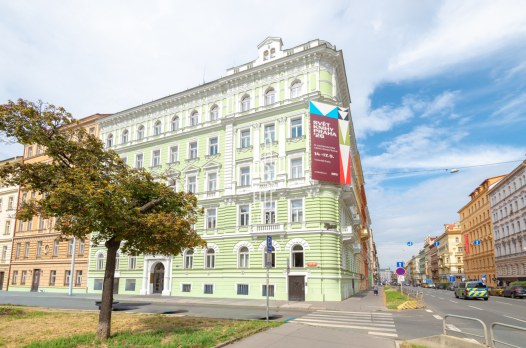
Dům Fügner
Fügnerovo náměstí 1808/3 – Prague 2
The Fügner Building is a prestigious historic office building that seamlessly blends the charm of traditional Vinohrady architecture with the demands of a modern work environment. It also preserves authentic features such as high ceilings, hardwood floors, and double-leaf wooden doors. At the same time, it offers modern technology, including air conditioning, dimmable linear lighting, and a security system. Thanks to its location, the building has excellent transportation access by both car and public transit. The I. P. Pavlova metro and tram station is within walking distance. Parking is available in the parking zones on the surrounding streets.

Array
(
[title] => Array
(
[name] => Titulek
[value] => Uruguayská Business Residence
[type] => varchar
[id] => 530
[multiple] => 0
[hint] =>
[unit] =>
[min_length] => 0
[max_length] => 100
[required] => 1
[security] => 0
[flags] =>
[visible_when] =>
)
[title_en] => Array
(
[name] => Titulek EN
[value] =>
[type] => varchar
[id] => 1137
[multiple] => 0
[hint] =>
[unit] =>
[min_length] =>
[max_length] => 100
[required] => 0
[security] => 0
[flags] =>
[visible_when] =>
)
[description] => Array
(
[name] => Popis
[value] => Uruguayská Business Residence je historická budova, která byla původně využívána jako činžovní dům. Poté počátkem 20. století prošla rozsáhlou rekonstrukcí a byla přizpůsobena k administrativnímu využití. Objekt nabízí 5 pater kancelářských prostor, využívá moderní technologie a zároveň zachovává charakter tradiční vinohradské zástavby. Jednotlivá podlaží lze dělit na samostatné kanceláře dle požadavků nájemce. Standard zahrnuje centrální vytápění, otevíratelná okna, snížené podhledy, vnitřní žaluzie, optický internet a klimatizaci. K dispozici jsou také výtahy, nepřetržitá ostraha a skladové prostory v podzemním podlaží. Lze využít také parking, který je řešen autovýtahem a nabízí až 14 parkovacích míst. Stanice metra A Náměstí Míru, tramvajové a autobusové zastávky jsou vzdálené přibližně pět minut chůze.
[type] => text
[id] => 536
[multiple] => 0
[hint] =>
[unit] =>
[min_length] => 0
[max_length] => 3000
[required] => 1
[security] => 0
[flags] =>
[visible_when] =>
)
[description_en] => Array
(
[name] => Popis EN
[value] => The Uruguayan Business Residence is a historic building that was originally used as an apartment building. In the early 20th century, it underwent extensive renovation and was converted for office use. The building offers five floors of office space, incorporating modern technology while preserving the character of the traditional Vinohrady neighborhood. Individual floors can be divided into separate offices according to the tenant’s requirements. Standard features include central heating, openable windows, suspended ceilings, interior blinds, fiber-optic internet, and air conditioning. Elevators, 24/7 security, and storage spaces in the basement are also available. Parking is also available via a car lift and offers up to 14 parking spaces. The Náměstí Míru Metro Station (Line A), as well as tram and bus stops, are approximately a five-minute walk away.
[type] => text
[id] => 1133
[multiple] => 0
[hint] =>
[unit] =>
[min_length] =>
[max_length] => 3000
[required] => 0
[security] => 0
[flags] =>
[visible_when] =>
)
[advert_price_from] => Array
(
[name] => Cena od
[value] => 323
[type] => number
[id] => 764
[multiple] => 0
[hint] =>
[unit] =>
[min_length] => 0
[max_length] => 9999
[required] => 1
[security] => 0
[flags] =>
[visible_when] =>
)
[advert_price_to] => Array
(
[name] => Cena do
[value] => 323
[type] => number
[id] => 763
[multiple] => 0
[hint] =>
[unit] =>
[min_length] => 0
[max_length] => 9999
[required] => 0
[security] => 0
[flags] =>
[visible_when] =>
)
[advert_price_note] => Array
(
[name] => Poznámka k ceně
[value] =>
[type] => varchar
[id] => 539
[multiple] => 0
[hint] => pokud není uvedena cena - povinný údaj
[unit] =>
[min_length] => 0
[max_length] => 100
[required] => 0
[security] => 0
[flags] =>
[visible_when] =>
)
[advert_price_currency] => Array
(
[name] => Měna
[value] => Kč
[type] => selectbox
[id] => 525
[multiple] => 0
[hint] =>
[unit] =>
[min_length] => 0
[max_length] => 9999
[required] => 1
[security] => 0
[flags] =>
[visible_when] =>
[num_value] => 1
)
[total_area_from] => Array
(
[name] => Celková plocha od
[value] => 234
[type] => number
[id] => 973
[multiple] => 0
[hint] =>
[unit] => m2
[min_length] => 0
[max_length] => 9999
[required] => 0
[security] => 0
[flags] =>
[visible_when] =>
)
[total_area_to] => Array
(
[name] => Celková plocha do
[value] => 234
[type] => number
[id] => 974
[multiple] => 0
[hint] =>
[unit] => m2
[min_length] => 0
[max_length] => 9999
[required] => 0
[security] => 0
[flags] =>
[visible_when] =>
)
[office_kind] => Array
(
[name] => Druh prostor
[value] => Kancelář
[type] => selectbox
[id] => 786
[multiple] => 0
[hint] =>
[unit] =>
[min_length] => 0
[max_length] => 9999
[required] => 1
[security] => 0
[flags] =>
[visible_when] =>
[num_value] => 1
)
[commercial_person_count] => Array
(
[name] => Počet osob (servisované kanceláře)
[value] =>
[type] => number
[id] => 1381
[multiple] => 0
[hint] =>
[unit] =>
[min_length] =>
[max_length] =>
[required] => 0
[security] => 0
[flags] =>
[visible_when] =>
)
[energy_efficiency_rating] => Array
(
[name] => PENB: Náročnost budovy
[value] => G - průkaz nedodán
[type] => selectbox
[id] => 1194
[multiple] => 0
[hint] =>
[unit] =>
[min_length] =>
[max_length] =>
[required] => 0
[security] => 0
[flags] =>
[visible_when] =>
[num_value] => 8
)
)
Uruguayská Business Residence
Uruguayská 380/17 – Prague 2
323 CZKAvailable areas 234 m2
The Uruguayan Business Residence is a historic building that was originally used as an apartment building. In the early 20th century, it underwent extensive renovation and was converted for office use. The building offers five floors of office space, incorporating modern technology while preserving the character of the traditional Vinohrady neighborhood. Individual floors can be divided into separate offices according to the tenant’s requirements. Standard features include central heating, openable windows, suspended ceilings, interior blinds, fiber-optic internet, and air conditioning. Elevators, 24/7 security, and storage spaces in the basement are also available. Parking is also available via a car lift and offers up to 14 parking spaces. The Náměstí Míru Metro Station (Line A), as well as tram and bus stops, are approximately a five-minute walk away.

Array
(
[title] => Array
(
[name] => Titulek
[value] => Klimentská 52
[type] => varchar
[id] => 530
[multiple] => 0
[hint] =>
[unit] =>
[min_length] => 0
[max_length] => 100
[required] => 1
[security] => 0
[flags] =>
[visible_when] =>
)
[title_en] => Array
(
[name] => Titulek EN
[value] =>
[type] => varchar
[id] => 1137
[multiple] => 0
[hint] =>
[unit] =>
[min_length] =>
[max_length] => 100
[required] => 0
[security] => 0
[flags] =>
[visible_when] =>
)
[description] => Array
(
[name] => Popis
[value] => Klimentská 52 je reprezentativní historická administrativní budova situovaná v atraktivní lokalitě Prahy 1 - Nové město. Budova kombinuje charakter původní pražské architektury s komfortem moderního kancelářského prostředí a nabízí příjemnou komorní atmosféru pro každodenní práci. K dispozici je klimatizace, otevíratelná okna, výtah, moderní sociální zázemí a také recepce s ostrahou 24/7. Nachází se na atraktivní poloze v samotném centru Prahy s dostupností jak MHA, tak i autem.
[type] => text
[id] => 536
[multiple] => 0
[hint] =>
[unit] =>
[min_length] => 0
[max_length] => 3000
[required] => 1
[security] => 0
[flags] =>
[visible_when] =>
)
[description_en] => Array
(
[name] => Popis EN
[value] => Klimentská 52 is a prestigious historic office building located in the attractive Nové Město district of Prague 1. The building combines the character of traditional Prague architecture with the comfort of a modern office environment and offers a pleasant, intimate atmosphere for everyday work. It features air conditioning, windows that open, an elevator, modern restroom facilities, and a reception desk with 24/7 security. It is situated in an attractive location in the very center of Prague, easily accessible by public transit and by car.
[type] => text
[id] => 1133
[multiple] => 0
[hint] =>
[unit] =>
[min_length] =>
[max_length] => 3000
[required] => 0
[security] => 0
[flags] =>
[visible_when] =>
)
[advert_price_from] => Array
(
[name] => Cena od
[value] => 13
[type] => number
[id] => 764
[multiple] => 0
[hint] =>
[unit] =>
[min_length] => 0
[max_length] => 9999
[required] => 1
[security] => 0
[flags] =>
[visible_when] =>
)
[advert_price_to] => Array
(
[name] => Cena do
[value] => 13
[type] => number
[id] => 763
[multiple] => 0
[hint] =>
[unit] =>
[min_length] => 0
[max_length] => 9999
[required] => 0
[security] => 0
[flags] =>
[visible_when] =>
)
[advert_price_note] => Array
(
[name] => Poznámka k ceně
[value] => Servisní poplatky 95 Kč/m2/měsíc + DPH
[type] => varchar
[id] => 539
[multiple] => 0
[hint] => pokud není uvedena cena - povinný údaj
[unit] =>
[min_length] => 0
[max_length] => 100
[required] => 0
[security] => 0
[flags] =>
[visible_when] =>
)
[advert_price_currency] => Array
(
[name] => Měna
[value] => EUR
[type] => selectbox
[id] => 525
[multiple] => 0
[hint] =>
[unit] =>
[min_length] => 0
[max_length] => 9999
[required] => 1
[security] => 0
[flags] =>
[visible_when] =>
[num_value] => 3
)
[total_area_from] => Array
(
[name] => Celková plocha od
[value] => 228
[type] => number
[id] => 973
[multiple] => 0
[hint] =>
[unit] => m2
[min_length] => 0
[max_length] => 9999
[required] => 0
[security] => 0
[flags] =>
[visible_when] =>
)
[total_area_to] => Array
(
[name] => Celková plocha do
[value] => 228
[type] => number
[id] => 974
[multiple] => 0
[hint] =>
[unit] => m2
[min_length] => 0
[max_length] => 9999
[required] => 0
[security] => 0
[flags] =>
[visible_when] =>
)
[office_kind] => Array
(
[name] => Druh prostor
[value] => Kancelář
[type] => selectbox
[id] => 786
[multiple] => 0
[hint] =>
[unit] =>
[min_length] => 0
[max_length] => 9999
[required] => 1
[security] => 0
[flags] =>
[visible_when] =>
[num_value] => 1
)
[commercial_person_count] => Array
(
[name] => Počet osob (servisované kanceláře)
[value] =>
[type] => number
[id] => 1381
[multiple] => 0
[hint] =>
[unit] =>
[min_length] =>
[max_length] =>
[required] => 0
[security] => 0
[flags] =>
[visible_when] =>
)
[energy_efficiency_rating] => Array
(
[name] => PENB: Náročnost budovy
[value] => G - průkaz nedodán
[type] => selectbox
[id] => 1194
[multiple] => 0
[hint] =>
[unit] =>
[min_length] =>
[max_length] =>
[required] => 0
[security] => 0
[flags] =>
[visible_when] =>
[num_value] => 8
)
)
Klimentská 52
Klimentská 1746/52 – Prague 1
Klimentská 52 is a prestigious historic office building located in the attractive Nové Město district of Prague 1. The building combines the character of traditional Prague architecture with the comfort of a modern office environment and offers a pleasant, intimate atmosphere for everyday work. It features air conditioning, windows that open, an elevator, modern restroom facilities, and a reception desk with 24/7 security. It is situated in an attractive location in the very center of Prague, easily accessible by public transit and by car.

Array
(
[advert_price_from] => Array
(
[name] => Cena od
[value] => 127000
[type] => number
[id] => 764
[multiple] => 0
[hint] =>
[unit] =>
[min_length] => 0
[max_length] => 9999
[required] => 1
[security] => 0
[flags] =>
[visible_when] =>
)
[advert_price_to] => Array
(
[name] => Cena do
[value] =>
[type] => number
[id] => 763
[multiple] => 0
[hint] =>
[unit] =>
[min_length] => 0
[max_length] => 9999
[required] => 0
[security] => 0
[flags] =>
[visible_when] =>
)
[advert_price_note] => Array
(
[name] => Poznámka k ceně
[value] =>
[type] => varchar
[id] => 539
[multiple] => 0
[hint] => pokud není uvedena cena - povinný údaj
[unit] =>
[min_length] => 0
[max_length] => 100
[required] => 0
[security] => 0
[flags] =>
[visible_when] =>
)
[advert_price_currency] => Array
(
[name] => Měna
[value] => Kč
[type] => selectbox
[id] => 525
[multiple] => 0
[hint] =>
[unit] =>
[min_length] => 0
[max_length] => 9999
[required] => 1
[security] => 0
[flags] =>
[visible_when] =>
[num_value] => 1
)
[total_area_from] => Array
(
[name] => Celková plocha od
[value] =>
[type] => number
[id] => 973
[multiple] => 0
[hint] =>
[unit] => m2
[min_length] => 0
[max_length] => 9999
[required] => 0
[security] => 0
[flags] =>
[visible_when] =>
)
[total_area_to] => Array
(
[name] => Celková plocha do
[value] =>
[type] => number
[id] => 974
[multiple] => 0
[hint] =>
[unit] => m2
[min_length] => 0
[max_length] => 9999
[required] => 0
[security] => 0
[flags] =>
[visible_when] =>
)
[commercial_person_count] => Array
(
[name] => Počet osob (servisované kanceláře)
[value] =>
[type] => number
[id] => 1381
[multiple] => 0
[hint] =>
[unit] =>
[min_length] =>
[max_length] =>
[required] => 0
[security] => 0
[flags] =>
[visible_when] =>
)
[energy_efficiency_rating] => Array
(
[name] => PENB: Náročnost budovy
[value] => G - průkaz nedodán
[type] => selectbox
[id] => 1194
[multiple] => 0
[hint] =>
[unit] =>
[min_length] =>
[max_length] =>
[required] => 0
[security] => 0
[flags] =>
[visible_when] =>
[num_value] => 8
)
)
Jankovcova 788/16 – Prague 7

Array
(
[title] => Array
(
[name] => Titulek
[value] => Anděl 17
[type] => varchar
[id] => 530
[multiple] => 0
[hint] =>
[unit] =>
[min_length] => 0
[max_length] => 100
[required] => 1
[security] => 0
[flags] =>
[visible_when] =>
)
[title_en] => Array
(
[name] => Titulek EN
[value] =>
[type] => varchar
[id] => 1137
[multiple] => 0
[hint] =>
[unit] =>
[min_length] =>
[max_length] => 100
[required] => 0
[security] => 0
[flags] =>
[visible_when] =>
)
[description] => Array
(
[name] => Popis
[value] => Anděl 17 je moderní administrativní budova v centru nejžádanější smíchovské lokality Anděl, která nabízí komfortní pracovní prostředí a výbornou polohu s ideálním dopravním napojením. Jedná se o efektivní sedmipodlažní kancelářskou budovu s minimálními společnými prostory a přidaným faktorem, který kombinuje moderní architekturu se zvýšenými podlahami. Přízemní prostory budovy slouží pro maloobchod a podzemní parkování. Výbornou dopravní dostupnost zajišťuje blízkost stanice metra B Anděl a několika tramvajových a autobusových linek. Mikrolokace v srdci Smíchova je jednoznačným trumfem budovy Anděl 17.
[type] => text
[id] => 536
[multiple] => 0
[hint] =>
[unit] =>
[min_length] => 0
[max_length] => 3000
[required] => 1
[security] => 0
[flags] =>
[visible_when] =>
)
[description_en] => Array
(
[name] => Popis EN
[value] => Anděl 17 is a modern office building in the heart of Anděl, Smíchov’s most sought-after neighborhood, offering a comfortable working environment and an excellent location with ideal transportation links. It is an efficient seven-story office building with minimal common areas and a unique feature that combines modern architecture with raised floors. The ground floor of the building is dedicated to retail and underground parking. Excellent transport accessibility is ensured by the proximity of the Anděl Metro Station (Line B) and several tram and bus lines. The micro-location in the heart of Smíchov is the clear advantage of the Anděl 17 building.
[type] => text
[id] => 1133
[multiple] => 0
[hint] =>
[unit] =>
[min_length] =>
[max_length] => 3000
[required] => 0
[security] => 0
[flags] =>
[visible_when] =>
)
[advert_price_from] => Array
(
[name] => Cena od
[value] => 17.5
[type] => number
[id] => 764
[multiple] => 0
[hint] =>
[unit] =>
[min_length] => 0
[max_length] => 9999
[required] => 1
[security] => 0
[flags] =>
[visible_when] =>
)
[advert_price_to] => Array
(
[name] => Cena do
[value] => 17.5
[type] => number
[id] => 763
[multiple] => 0
[hint] =>
[unit] =>
[min_length] => 0
[max_length] => 9999
[required] => 0
[security] => 0
[flags] =>
[visible_when] =>
)
[advert_price_note] => Array
(
[name] => Poznámka k ceně
[value] =>
[type] => varchar
[id] => 539
[multiple] => 0
[hint] => pokud není uvedena cena - povinný údaj
[unit] =>
[min_length] => 0
[max_length] => 100
[required] => 0
[security] => 0
[flags] =>
[visible_when] =>
)
[advert_price_currency] => Array
(
[name] => Měna
[value] => EUR
[type] => selectbox
[id] => 525
[multiple] => 0
[hint] =>
[unit] =>
[min_length] => 0
[max_length] => 9999
[required] => 1
[security] => 0
[flags] =>
[visible_when] =>
[num_value] => 3
)
[total_area_from] => Array
(
[name] => Celková plocha od
[value] => 848
[type] => number
[id] => 973
[multiple] => 0
[hint] =>
[unit] => m2
[min_length] => 0
[max_length] => 9999
[required] => 0
[security] => 0
[flags] =>
[visible_when] =>
)
[total_area_to] => Array
(
[name] => Celková plocha do
[value] => 848
[type] => number
[id] => 974
[multiple] => 0
[hint] =>
[unit] => m2
[min_length] => 0
[max_length] => 9999
[required] => 0
[security] => 0
[flags] =>
[visible_when] =>
)
[office_kind] => Array
(
[name] => Druh prostor
[value] => Kancelář
[type] => selectbox
[id] => 786
[multiple] => 0
[hint] =>
[unit] =>
[min_length] => 0
[max_length] => 9999
[required] => 1
[security] => 0
[flags] =>
[visible_when] =>
[num_value] => 1
)
[commercial_person_count] => Array
(
[name] => Počet osob (servisované kanceláře)
[value] =>
[type] => number
[id] => 1381
[multiple] => 0
[hint] =>
[unit] =>
[min_length] =>
[max_length] =>
[required] => 0
[security] => 0
[flags] =>
[visible_when] =>
)
[energy_efficiency_rating] => Array
(
[name] => PENB: Náročnost budovy
[value] => G - průkaz nedodán
[type] => selectbox
[id] => 1194
[multiple] => 0
[hint] =>
[unit] =>
[min_length] =>
[max_length] =>
[required] => 0
[security] => 0
[flags] =>
[visible_when] =>
[num_value] => 8
)
)
Anděl 17
Stroupežnického 3191/17 – Prague 5
17,50 EURAvailable areas 848 m2
Anděl 17 is a modern office building in the heart of Anděl, Smíchov’s most sought-after neighborhood, offering a comfortable working environment and an excellent location with ideal transportation links. It is an efficient seven-story office building with minimal common areas and a unique feature that combines modern architecture with raised floors. The ground floor of the building is dedicated to retail and underground parking. Excellent transport accessibility is ensured by the proximity of the Anděl Metro Station (Line B) and several tram and bus lines. The micro-location in the heart of Smíchov is the clear advantage of the Anděl 17 building.

Array
(
[title] => Array
(
[name] => Titulek
[value] => Business Centrum Vyšehrad
[type] => varchar
[id] => 530
[multiple] => 0
[hint] =>
[unit] =>
[min_length] => 0
[max_length] => 100
[required] => 1
[security] => 0
[flags] =>
[visible_when] =>
)
[title_en] => Array
(
[name] => Titulek EN
[value] => Business Center Vyšehrad
[type] => varchar
[id] => 1137
[multiple] => 0
[hint] =>
[unit] =>
[min_length] =>
[max_length] => 100
[required] => 0
[security] => 0
[flags] =>
[visible_when] =>
)
[description] => Array
(
[name] => Popis
[value] => Business Centrum Vyšehrad je součástí komplexu Kongresové centrum Praha (KCP), které nabízí i dlouhodobé pronájmy obchodních a kancelářských prostor, skladů a parkovacích míst. S výhledem na panorama Prahy a v blízkosti klíčových dopravních uzlů je lokalita optimální pro ty, kteří hledají dobře dostupné dopravní místo na dosah centra Prahy. Disponuje dostatečným množstvím parkovacích stání pro vaše návštěvy včetně dobíjecího HUBu elektromobilů. V docházkové vzdálenosti je kompletní občanská vybavenost a odpočinek naleznete v nedaleké národní kulturní památce Vyšehrad.
[type] => text
[id] => 536
[multiple] => 0
[hint] =>
[unit] =>
[min_length] => 0
[max_length] => 3000
[required] => 1
[security] => 0
[flags] =>
[visible_when] =>
)
[description_en] => Array
(
[name] => Popis EN
[value] => The Vyšehrad Business Center is part of the Prague Congress Center (KCP) complex, which is not only a venue for large congresses, conferences, and cultural events, but also offers long-term leases for retail and office space, warehouses, and parking spaces. With a view of the Prague skyline and close to key transportation hubs, the location is ideal for those seeking an easily accessible spot within reach of downtown Prague. It features ample parking for your visitors, including an electric vehicle charging hub. All amenities are within walking distance, and you can relax at the nearby Vyšehrad National Cultural Monument.
[type] => text
[id] => 1133
[multiple] => 0
[hint] =>
[unit] =>
[min_length] =>
[max_length] => 3000
[required] => 0
[security] => 0
[flags] =>
[visible_when] =>
)
[advert_price_from] => Array
(
[name] => Cena od
[value] => 1
[type] => number
[id] => 764
[multiple] => 0
[hint] =>
[unit] =>
[min_length] => 0
[max_length] => 9999
[required] => 1
[security] => 0
[flags] =>
[visible_when] =>
)
[advert_price_to] => Array
(
[name] => Cena do
[value] => 1
[type] => number
[id] => 763
[multiple] => 0
[hint] =>
[unit] =>
[min_length] => 0
[max_length] => 9999
[required] => 0
[security] => 0
[flags] =>
[visible_when] =>
)
[advert_price_note] => Array
(
[name] => Poznámka k ceně
[value] => Servisní poplatky 94 Kč/m2/měsíc + DPH
[type] => varchar
[id] => 539
[multiple] => 0
[hint] => pokud není uvedena cena - povinný údaj
[unit] =>
[min_length] => 0
[max_length] => 100
[required] => 0
[security] => 0
[flags] =>
[visible_when] =>
)
[advert_price_currency] => Array
(
[name] => Měna
[value] => Kč
[type] => selectbox
[id] => 525
[multiple] => 0
[hint] =>
[unit] =>
[min_length] => 0
[max_length] => 9999
[required] => 1
[security] => 0
[flags] =>
[visible_when] =>
[num_value] => 1
)
[total_area_from] => Array
(
[name] => Celková plocha od
[value] => 756
[type] => number
[id] => 973
[multiple] => 0
[hint] =>
[unit] => m2
[min_length] => 0
[max_length] => 9999
[required] => 0
[security] => 0
[flags] =>
[visible_when] =>
)
[total_area_to] => Array
(
[name] => Celková plocha do
[value] => 756
[type] => number
[id] => 974
[multiple] => 0
[hint] =>
[unit] => m2
[min_length] => 0
[max_length] => 9999
[required] => 0
[security] => 0
[flags] =>
[visible_when] =>
)
[office_kind] => Array
(
[name] => Druh prostor
[value] => Kancelář
[type] => selectbox
[id] => 786
[multiple] => 0
[hint] =>
[unit] =>
[min_length] => 0
[max_length] => 9999
[required] => 1
[security] => 0
[flags] =>
[visible_when] =>
[num_value] => 1
)
[commercial_person_count] => Array
(
[name] => Počet osob (servisované kanceláře)
[value] =>
[type] => number
[id] => 1381
[multiple] => 0
[hint] =>
[unit] =>
[min_length] =>
[max_length] =>
[required] => 0
[security] => 0
[flags] =>
[visible_when] =>
)
[energy_efficiency_rating] => Array
(
[name] => PENB: Náročnost budovy
[value] => C - Úsporná
[type] => selectbox
[id] => 1194
[multiple] => 0
[hint] =>
[unit] =>
[min_length] =>
[max_length] =>
[required] => 0
[security] => 0
[flags] =>
[visible_when] =>
[num_value] => 3
)
)
Business Centrum Vyšehrad
Na Pankráci 1685/17 – Prague 4
The Vyšehrad Business Center is part of the Prague Congress Center (KCP) complex, which is not only a venue for large congresses, conferences, and cultural events, but also offers long-term leases for retail and office space, warehouses, and parking spaces. With a view of the Prague skyline and close to key transportation hubs, the location is ideal for those seeking an easily accessible spot within reach of downtown Prague. It features ample parking for your visitors, including an electric vehicle charging hub. All amenities are within walking distance, and you can relax at the nearby Vyšehrad National Cultural Monument.
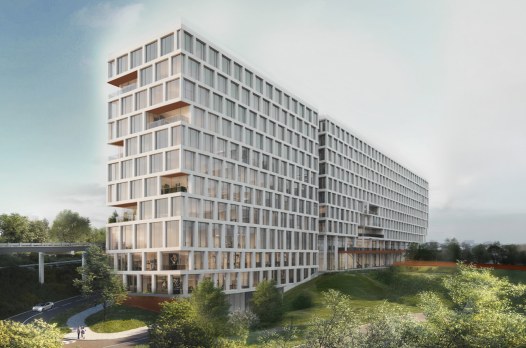
Array
(
[title] => Array
(
[name] => Titulek
[value] => Sequoia Roztyly
[type] => varchar
[id] => 530
[multiple] => 0
[hint] =>
[unit] =>
[min_length] => 0
[max_length] => 100
[required] => 1
[security] => 0
[flags] =>
[visible_when] =>
)
[title_en] => Array
(
[name] => Titulek EN
[value] =>
[type] => varchar
[id] => 1137
[multiple] => 0
[hint] =>
[unit] =>
[min_length] =>
[max_length] => 100
[required] => 0
[security] => 0
[flags] =>
[visible_when] =>
)
[description] => Array
(
[name] => Popis
[value] => Administrativní budova Sequoia představuje unikátní spojení pulzujícího města a klidu přírody v podobě jedinečného Krčského lesa a revitalizovaného Roztylského parku. Moderní technologie – tepelná čerpadla, fotovoltaika, ionizátory vzduchu, venkovní žaluzie eliminující tepelné zisky ze slunce apod. zajistí dlouhodobě udržitelný ekonomický provoz. Na jedenácti nadzemních podlažích Sequoia nabídne 33 000 m2 kanceláří k pronájmu. Na západním štítu budovy budou některé z nich vybaveny lodžiemi. Součástí budovy bude také konferenční sál. V nejvyšším, dvanáctém, patře vznikne pobytová střešní terasa s krásným výhledem. Budova svým nájemcům poskytne 488 podzemních parkovacích stání, kolárny se zázemím a je připravena i pro elektromobilitu. Pro komfortní dostupnost automobilem je navržen přímý sjezd z Pražského okruhu. Budova bude mít certifikát BREEAM Outstanding a bude plnit parametry podle EU TAXONOMIE. Za návrhem stojí atelier A8000 a první nájemníci se mohou do špičkových kanceláří umožňujících flexibilní dispozice nastěhovat na přelomu 2027/2028.
[type] => text
[id] => 536
[multiple] => 0
[hint] =>
[unit] =>
[min_length] => 0
[max_length] => 3000
[required] => 1
[security] => 0
[flags] =>
[visible_when] =>
)
[description_en] => Array
(
[name] => Popis EN
[value] => The Sequoia office building represents a unique combination of a vibrant city and the tranquility of nature in the form of the unique Krč Forest and the revitalized Roztyl Park. Modern technologies – heat pumps, photovoltaics, air ionizers, outdoor blinds eliminating heat gains from the sun, etc. – ensure long-term sustainable economic operation. Sequoia will offer 33,000 m² of office space for rent on eleven above-ground floors. Some of the offices on the western side of the building will be equipped with loggias. The building will also include a conference hall. The top, twelfth floor will feature a rooftop terrace with a beautiful view. The building will provide its tenants with 488 underground parking spaces, bicycle storage rooms with facilities, and is also prepared for electromobility. For convenient access by car, a direct exit from the Prague Ring Road is planned. The building will have a BREEAM Outstanding certificate and will meet the parameters of the EU TAXONOMY. The design is by the A8000 studio, and the first tenants will be able to move into the state-of-the-art offices with flexible layouts at the turn of 2027/2028.
[type] => text
[id] => 1133
[multiple] => 0
[hint] =>
[unit] =>
[min_length] =>
[max_length] => 3000
[required] => 0
[security] => 0
[flags] =>
[visible_when] =>
)
[advert_price_from] => Array
(
[name] => Cena od
[value] => 23.5
[type] => number
[id] => 764
[multiple] => 0
[hint] =>
[unit] =>
[min_length] => 0
[max_length] => 9999
[required] => 1
[security] => 0
[flags] =>
[visible_when] =>
)
[advert_price_to] => Array
(
[name] => Cena do
[value] => 23.5
[type] => number
[id] => 763
[multiple] => 0
[hint] =>
[unit] =>
[min_length] => 0
[max_length] => 9999
[required] => 0
[security] => 0
[flags] =>
[visible_when] =>
)
[advert_price_note] => Array
(
[name] => Poznámka k ceně
[value] =>
[type] => varchar
[id] => 539
[multiple] => 0
[hint] => pokud není uvedena cena - povinný údaj
[unit] =>
[min_length] => 0
[max_length] => 100
[required] => 0
[security] => 0
[flags] =>
[visible_when] =>
)
[advert_price_currency] => Array
(
[name] => Měna
[value] => EUR
[type] => selectbox
[id] => 525
[multiple] => 0
[hint] =>
[unit] =>
[min_length] => 0
[max_length] => 9999
[required] => 1
[security] => 0
[flags] =>
[visible_when] =>
[num_value] => 3
)
[total_area_from] => Array
(
[name] => Celková plocha od
[value] => 1084
[type] => number
[id] => 973
[multiple] => 0
[hint] =>
[unit] => m2
[min_length] => 0
[max_length] => 9999
[required] => 0
[security] => 0
[flags] =>
[visible_when] =>
)
[total_area_to] => Array
(
[name] => Celková plocha do
[value] => 32757
[type] => number
[id] => 974
[multiple] => 0
[hint] =>
[unit] => m2
[min_length] => 0
[max_length] => 9999
[required] => 0
[security] => 0
[flags] =>
[visible_when] =>
)
[office_kind] => Array
(
[name] => Druh prostor
[value] => Kancelář
[type] => selectbox
[id] => 786
[multiple] => 0
[hint] =>
[unit] =>
[min_length] => 0
[max_length] => 9999
[required] => 1
[security] => 0
[flags] =>
[visible_when] =>
[num_value] => 1
)
[commercial_person_count] => Array
(
[name] => Počet osob (servisované kanceláře)
[value] =>
[type] => number
[id] => 1381
[multiple] => 0
[hint] =>
[unit] =>
[min_length] =>
[max_length] =>
[required] => 0
[security] => 0
[flags] =>
[visible_when] =>
)
[energy_efficiency_rating] => Array
(
[name] => PENB: Náročnost budovy
[value] => A - Mimořádně úsporná
[type] => selectbox
[id] => 1194
[multiple] => 0
[hint] =>
[unit] =>
[min_length] =>
[max_length] =>
[required] => 0
[security] => 0
[flags] =>
[visible_when] =>
[num_value] => 1
)
)
Sequoia Roztyly
Tomíčkova – Prague 4
23,50 EURAvailable areas 1084 - 32757 m2
The Sequoia office building represents a unique combination of a vibrant city and the tranquility of nature in the form of the unique Krč Forest and the revitalized Roztyl Park. Modern technologies – heat pumps, photovoltaics, air ionizers, outdoor blinds eliminating heat gains from the sun, etc. – ensure long-term sustainable economic operation. Sequoia will offer 33,000 m² of office space for rent on eleven above-ground floors. Some of the offices on the western side of the building will be equipped with loggias. The building will also include a conference hall. The top, twelfth floor will feature a rooftop terrace with a beautiful view. The building will provide its tenants with 488 underground parking spaces, bicycle storage rooms with facilities, and is also prepared for electromobility. For convenient access by car, a direct exit from the Prague Ring Road is planned. The building will have a BREEAM Outstanding certificate and will meet the parameters of the EU TAXONOMY. The design is by the A8000 studio, and the first tenants will be able to move into the state-of-the-art offices with flexible layouts at the turn of 2027/2028.
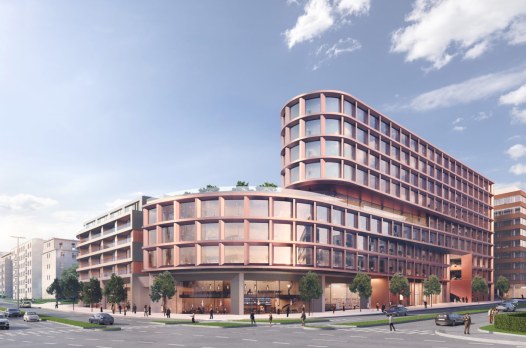
Array
(
[title] => Array
(
[name] => Titulek
[value] => Orion
[type] => varchar
[id] => 530
[multiple] => 0
[hint] =>
[unit] =>
[min_length] => 0
[max_length] => 100
[required] => 1
[security] => 0
[flags] =>
[visible_when] =>
)
[title_en] => Array
(
[name] => Titulek EN
[value] =>
[type] => varchar
[id] => 1137
[multiple] => 0
[hint] =>
[unit] =>
[min_length] =>
[max_length] => 100
[required] => 0
[security] => 0
[flags] =>
[visible_when] =>
)
[description] => Array
(
[name] => Popis
[value] => Orion je nově vznikající multifunkční objekt vyznačující se kombinací kanceláří, obchodů a bytů k pronájmu, který vyroste v centru Brumlovka, na rohu ulic Vyskočilova a Michelská. Orion, s celkovou plochou 28 000 m2, nabídne 18 000 m² moderních kanceláří v osmi nadzemních podlažích, téměř 2 600 m² obchodních prostor, 134 plně vybavených nájemních bytů s balkóny a 491 podzemních parkovacích míst včetně přípravy nabíjecích stanic pro elektromobily. K celkovému komfortu v interiérech, ekonomickému i udržitelnému provozu objektu významně přispějí moderní technologie – vzájemně ideálně spolupracující tepelná čerpadla, geotermální vrty, fotovoltaika, sálavé stropy, vše doplněno o nadstandardní výměnu vzduchu s centrální ionizací. Významným prvkem objektu jsou zelené střešní terasy, pobytové náměstí s vodní fontánou, zelení a relaxačními plochami a parkovými úpravami, což umožní další hospodaření s akumulovanou srážkovou vodou. Z hlediska veřejného prostoru výstavba významně přispěje k prostupnosti území s unikátním prvkem pro pěší, tzv. Lombard Stairs, nápadně připomínající slavnou San Franciskou ulici Lombard Street. Budova bude usilovat o prestižní certifikaci LEED PLATINUM a PENB A. První nájemníci se budou moci nastěhovat v prvním čtvrtletí roku 2028.
[type] => text
[id] => 536
[multiple] => 0
[hint] =>
[unit] =>
[min_length] => 0
[max_length] => 3000
[required] => 1
[security] => 0
[flags] =>
[visible_when] =>
)
[description_en] => Array
(
[name] => Popis EN
[value] => Orion is a newly emerging multifunctional building combining offices, shops, and apartments for rent, which will be built in the center of Brumlovka, on the corner of Vyskočilova and Michelská streets. Orion, with a total area of 28,000 m², will offer 18,000 m² of modern offices on eight above-ground floors, nearly 2,600 m² of retail space, 134 fully equipped rental apartments with balconies, and 491 underground parking spaces, including charging stations for electric cars. Modern technologies will contribute significantly to the overall comfort of the interiors and the economical and sustainable operation of the building – heat pumps, geothermal wells, photovoltaics, and radiant ceilings, all working together in perfect harmony, complemented by above-standard air exchange with central ionization. Significant features of the building include green roof terraces, a square with a water fountain, greenery, relaxation areas, and landscaping, which will enable further management of accumulated rainwater. In terms of public space, the construction will significantly contribute to the permeability of the area with a unique feature for pedestrians, the Lombard Stairs, strikingly reminiscent of the famous Lombard Street in San Francisco. The building will strive for prestigious LEED PLATINUM and PENB A certification. The first tenants will be able to move in during the first quarter of 2028.
[type] => text
[id] => 1133
[multiple] => 0
[hint] =>
[unit] =>
[min_length] =>
[max_length] => 3000
[required] => 0
[security] => 0
[flags] =>
[visible_when] =>
)
[advert_price_from] => Array
(
[name] => Cena od
[value] => 1
[type] => number
[id] => 764
[multiple] => 0
[hint] =>
[unit] =>
[min_length] => 0
[max_length] => 9999
[required] => 1
[security] => 0
[flags] =>
[visible_when] =>
)
[advert_price_to] => Array
(
[name] => Cena do
[value] => 25.5
[type] => number
[id] => 763
[multiple] => 0
[hint] =>
[unit] =>
[min_length] => 0
[max_length] => 9999
[required] => 0
[security] => 0
[flags] =>
[visible_when] =>
)
[advert_price_note] => Array
(
[name] => Poznámka k ceně
[value] =>
[type] => varchar
[id] => 539
[multiple] => 0
[hint] => pokud není uvedena cena - povinný údaj
[unit] =>
[min_length] => 0
[max_length] => 100
[required] => 0
[security] => 0
[flags] =>
[visible_when] =>
)
[advert_price_currency] => Array
(
[name] => Měna
[value] => EUR
[type] => selectbox
[id] => 525
[multiple] => 0
[hint] =>
[unit] =>
[min_length] => 0
[max_length] => 9999
[required] => 1
[security] => 0
[flags] =>
[visible_when] =>
[num_value] => 3
)
[total_area_from] => Array
(
[name] => Celková plocha od
[value] => 1536
[type] => number
[id] => 973
[multiple] => 0
[hint] =>
[unit] => m2
[min_length] => 0
[max_length] => 9999
[required] => 0
[security] => 0
[flags] =>
[visible_when] =>
)
[total_area_to] => Array
(
[name] => Celková plocha do
[value] => 19836
[type] => number
[id] => 974
[multiple] => 0
[hint] =>
[unit] => m2
[min_length] => 0
[max_length] => 9999
[required] => 0
[security] => 0
[flags] =>
[visible_when] =>
)
[office_kind] => Array
(
[name] => Druh prostor
[value] => Kancelář
[type] => selectbox
[id] => 786
[multiple] => 0
[hint] =>
[unit] =>
[min_length] => 0
[max_length] => 9999
[required] => 1
[security] => 0
[flags] =>
[visible_when] =>
[num_value] => 1
)
[commercial_person_count] => Array
(
[name] => Počet osob (servisované kanceláře)
[value] =>
[type] => number
[id] => 1381
[multiple] => 0
[hint] =>
[unit] =>
[min_length] =>
[max_length] =>
[required] => 0
[security] => 0
[flags] =>
[visible_when] =>
)
[energy_efficiency_rating] => Array
(
[name] => PENB: Náročnost budovy
[value] => A - Mimořádně úsporná
[type] => selectbox
[id] => 1194
[multiple] => 0
[hint] =>
[unit] =>
[min_length] =>
[max_length] =>
[required] => 0
[security] => 0
[flags] =>
[visible_when] =>
[num_value] => 1
)
)
Orion
Vyskočilova – Prague 4
Price on request - 25,50 EURAvailable areas 1536 - 19836 m2
Orion is a newly emerging multifunctional building combining offices, shops, and apartments for rent, which will be built in the center of Brumlovka, on the corner of Vyskočilova and Michelská streets. Orion, with a total area of 28,000 m², will offer 18,000 m² of modern offices on eight above-ground floors, nearly 2,600 m² of retail space, 134 fully equipped rental apartments with balconies, and 491 underground parking spaces, including charging stations for electric cars. Modern technologies will contribute significantly to the overall comfort of the interiors and the economical and sustainable operation of the building – heat pumps, geothermal wells, photovoltaics, and radiant ceilings, all working together in perfect harmony, complemented by above-standard air exchange with central ionization. Significant features of the building include green roof terraces, a square with a water fountain, greenery, relaxation areas, and landscaping, which will enable further management of accumulated rainwater. In terms of public space, the construction will significantly contribute to the permeability of the area with a unique feature for pedestrians, the Lombard Stairs, strikingly reminiscent of the famous Lombard Street in San Francisco. The building will strive for prestigious LEED PLATINUM and PENB A certification. The first tenants will be able to move in during the first quarter of 2028.
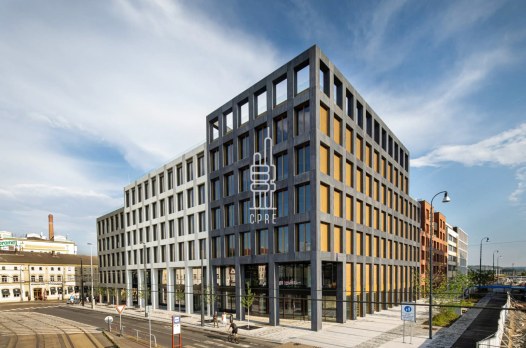
Array
(
[title] => Array
(
[name] => Titulek
[value] => Smíchov City SM1
[type] => varchar
[id] => 530
[multiple] => 0
[hint] =>
[unit] =>
[min_length] => 0
[max_length] => 100
[required] => 1
[security] => 0
[flags] =>
[visible_when] =>
)
[title_en] => Array
(
[name] => Titulek EN
[value] =>
[type] => varchar
[id] => 1137
[multiple] => 0
[hint] =>
[unit] =>
[min_length] =>
[max_length] => 100
[required] => 0
[security] => 0
[flags] =>
[visible_when] =>
)
[description] => Array
(
[name] => Popis
[value] => SM1 je první kancelářskou budovou projektu Smíchov City – Sever a je umístěna v exkluzivní nárožní pozici, která bude tvořit hlavní průčelí nově vzniklého prostoru/městské čtvrti. V budoucnu se počítá s přeměnou přilehlého prostoru autobusového terminálu, kde by měla vzniknout městsky významná budova s parkem. Budova splňuje certifikaci BREEM Excelent a splňuje energetickou náročnost třídy A. Typické patro nabízí velikost 2 480 m2 a je dělitelné až na 4 samostatné jednotky. K dispozici jsou podzemní parkovací místa s možností nabíjení elektromobilů a zázemí pro cyklisty. Budova je situována přímo na významném městském dopravním uzlu městské hromadné dopravy (metro Anděl, Na Knížecí, tram, bus) a pražské integrované dopravy (vlak, bus) v centru Prahy.
[type] => text
[id] => 536
[multiple] => 0
[hint] =>
[unit] =>
[min_length] => 0
[max_length] => 3000
[required] => 1
[security] => 0
[flags] =>
[visible_when] =>
)
[description_en] => Array
(
[name] => Popis EN
[value] => SM1 is the first office building in the Smíchov City – North project and is located in an exclusive corner position, which will form the main facade of the newly created space/city district. In the future, the adjacent bus terminal area is expected to be transformed into an urban landmark building with a park. The building meets BREEM Excellent certification and complies with energy efficiency class A. A typical floor offers 2,480 m² of space and can be divided into up to four separate units. Underground parking spaces with electric car charging facilities and facilities for cyclists are available. The building is located directly at a major public transport hub (Anděl and Na Knížecí metro stations, tram and bus stops) and Prague's integrated transport system (train and bus stops) in the center of Prague.
[type] => text
[id] => 1133
[multiple] => 0
[hint] =>
[unit] =>
[min_length] =>
[max_length] => 3000
[required] => 0
[security] => 0
[flags] =>
[visible_when] =>
)
[advert_price_from] => Array
(
[name] => Cena od
[value] => 21
[type] => number
[id] => 764
[multiple] => 0
[hint] =>
[unit] =>
[min_length] => 0
[max_length] => 9999
[required] => 1
[security] => 0
[flags] =>
[visible_when] =>
)
[advert_price_to] => Array
(
[name] => Cena do
[value] => 21
[type] => number
[id] => 763
[multiple] => 0
[hint] =>
[unit] =>
[min_length] => 0
[max_length] => 9999
[required] => 0
[security] => 0
[flags] =>
[visible_when] =>
)
[advert_price_note] => Array
(
[name] => Poznámka k ceně
[value] => Servisní poplatky 165 Kč/m2/měsíc + DPH
[type] => varchar
[id] => 539
[multiple] => 0
[hint] => pokud není uvedena cena - povinný údaj
[unit] =>
[min_length] => 0
[max_length] => 100
[required] => 0
[security] => 0
[flags] =>
[visible_when] =>
)
[advert_price_currency] => Array
(
[name] => Měna
[value] => EUR
[type] => selectbox
[id] => 525
[multiple] => 0
[hint] =>
[unit] =>
[min_length] => 0
[max_length] => 9999
[required] => 1
[security] => 0
[flags] =>
[visible_when] =>
[num_value] => 3
)
[total_area_from] => Array
(
[name] => Celková plocha od
[value] => 932
[type] => number
[id] => 973
[multiple] => 0
[hint] =>
[unit] => m2
[min_length] => 0
[max_length] => 9999
[required] => 0
[security] => 0
[flags] =>
[visible_when] =>
)
[total_area_to] => Array
(
[name] => Celková plocha do
[value] => 932
[type] => number
[id] => 974
[multiple] => 0
[hint] =>
[unit] => m2
[min_length] => 0
[max_length] => 9999
[required] => 0
[security] => 0
[flags] =>
[visible_when] =>
)
[office_kind] => Array
(
[name] => Druh prostor
[value] => Kancelář
[type] => selectbox
[id] => 786
[multiple] => 0
[hint] =>
[unit] =>
[min_length] => 0
[max_length] => 9999
[required] => 1
[security] => 0
[flags] =>
[visible_when] =>
[num_value] => 1
)
[commercial_person_count] => Array
(
[name] => Počet osob (servisované kanceláře)
[value] =>
[type] => number
[id] => 1381
[multiple] => 0
[hint] =>
[unit] =>
[min_length] =>
[max_length] =>
[required] => 0
[security] => 0
[flags] =>
[visible_when] =>
)
[energy_efficiency_rating] => Array
(
[name] => PENB: Náročnost budovy
[value] => A - Mimořádně úsporná
[type] => selectbox
[id] => 1194
[multiple] => 0
[hint] =>
[unit] =>
[min_length] =>
[max_length] =>
[required] => 0
[security] => 0
[flags] =>
[visible_when] =>
[num_value] => 1
)
)
Smíchov City SM1
Za Ženskými domovy 3379/1 – Prague 5
21 EURAvailable areas 932 m2
SM1 is the first office building in the Smíchov City – North project and is located in an exclusive corner position, which will form the main facade of the newly created space/city district. In the future, the adjacent bus terminal area is expected to be transformed into an urban landmark building with a park. The building meets BREEM Excellent certification and complies with energy efficiency class A. A typical floor offers 2,480 m² of space and can be divided into up to four separate units. Underground parking spaces with electric car charging facilities and facilities for cyclists are available. The building is located directly at a major public transport hub (Anděl and Na Knížecí metro stations, tram and bus stops) and Prague's integrated transport system (train and bus stops) in the center of Prague.
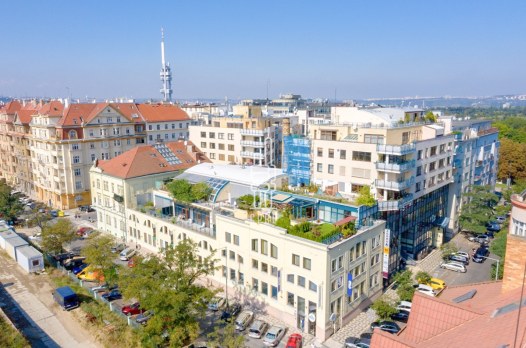
Array
(
[title] => Array
(
[name] => Titulek
[value] => Agora Flora
[type] => varchar
[id] => 530
[multiple] => 0
[hint] =>
[unit] =>
[min_length] => 0
[max_length] => 100
[required] => 1
[security] => 0
[flags] =>
[visible_when] =>
)
[title_en] => Array
(
[name] => Titulek EN
[value] => Agora Flora
[type] => varchar
[id] => 1137
[multiple] => 0
[hint] =>
[unit] =>
[min_length] =>
[max_length] => 100
[required] => 0
[security] => 0
[flags] =>
[visible_when] =>
)
[description] => Array
(
[name] => Popis
[value] => Budova Agora Flora vznikla revitalizací areálu bývalého elektrotechnického závodu Duda na Královských Vinohradech. V rámci projektu AGORA FLORA bylo vybudováno 54 bytových jednotek, 12 260 m2 nebytových ploch, kde 7 800 m2 je využíváno pro administrativní účely, maloobchod a relaxaci a zbývající plocha je využívána pro 163 parkovacích stání v podzemním parkovišti. Komplex těží z exkluzivní polohy, která je zároveň výborně dostupná pražskou MHD i automobilem. Stanice metra Flora, tramvajové i autobusové zastávky jsou v bezprostřední blízkosti objektu.
[type] => text
[id] => 536
[multiple] => 0
[hint] =>
[unit] =>
[min_length] => 0
[max_length] => 3000
[required] => 1
[security] => 0
[flags] =>
[visible_when] =>
)
[description_en] => Array
(
[name] => Popis EN
[value] => The Agora Flora building was created by revitalizing the former Duda electrical engineering plant in Královské Vinohrady. The AGORA FLORA project involved the construction of 54 residential units and 12,260 m² of non-residential space, of which 7,800 m² is used for administrative purposes, retail, and relaxation, with the remaining space used for 163 parking spaces in an underground car park. The complex benefits from an exclusive location that is also easily accessible by Prague public transport and by car. The Flora metro station, tram and bus stops are in the immediate vicinity of the building.
[type] => text
[id] => 1133
[multiple] => 0
[hint] =>
[unit] =>
[min_length] =>
[max_length] => 3000
[required] => 0
[security] => 0
[flags] =>
[visible_when] =>
)
[advert_price_from] => Array
(
[name] => Cena od
[value] => 350
[type] => number
[id] => 764
[multiple] => 0
[hint] =>
[unit] =>
[min_length] => 0
[max_length] => 9999
[required] => 1
[security] => 0
[flags] =>
[visible_when] =>
)
[advert_price_to] => Array
(
[name] => Cena do
[value] => 360
[type] => number
[id] => 763
[multiple] => 0
[hint] =>
[unit] =>
[min_length] => 0
[max_length] => 9999
[required] => 0
[security] => 0
[flags] =>
[visible_when] =>
)
[advert_price_note] => Array
(
[name] => Poznámka k ceně
[value] => Servisní poplatky 145 Kč/m2/měsíc + DPH
[type] => varchar
[id] => 539
[multiple] => 0
[hint] => pokud není uvedena cena - povinný údaj
[unit] =>
[min_length] => 0
[max_length] => 100
[required] => 0
[security] => 0
[flags] =>
[visible_when] =>
)
[advert_price_currency] => Array
(
[name] => Měna
[value] => Kč
[type] => selectbox
[id] => 525
[multiple] => 0
[hint] =>
[unit] =>
[min_length] => 0
[max_length] => 9999
[required] => 1
[security] => 0
[flags] =>
[visible_when] =>
[num_value] => 1
)
[total_area_from] => Array
(
[name] => Celková plocha od
[value] => 257
[type] => number
[id] => 973
[multiple] => 0
[hint] =>
[unit] => m2
[min_length] => 0
[max_length] => 9999
[required] => 0
[security] => 0
[flags] =>
[visible_when] =>
)
[total_area_to] => Array
(
[name] => Celková plocha do
[value] => 617
[type] => number
[id] => 974
[multiple] => 0
[hint] =>
[unit] => m2
[min_length] => 0
[max_length] => 9999
[required] => 0
[security] => 0
[flags] =>
[visible_when] =>
)
[office_kind] => Array
(
[name] => Druh prostor
[value] => Obchodní
[type] => selectbox
[id] => 786
[multiple] => 0
[hint] =>
[unit] =>
[min_length] => 0
[max_length] => 9999
[required] => 1
[security] => 0
[flags] =>
[visible_when] =>
[num_value] => 2
)
[commercial_person_count] => Array
(
[name] => Počet osob (servisované kanceláře)
[value] =>
[type] => number
[id] => 1381
[multiple] => 0
[hint] =>
[unit] =>
[min_length] =>
[max_length] =>
[required] => 0
[security] => 0
[flags] =>
[visible_when] =>
)
[energy_efficiency_rating] => Array
(
[name] => PENB: Náročnost budovy
[value] => G - průkaz nedodán
[type] => selectbox
[id] => 1194
[multiple] => 0
[hint] =>
[unit] =>
[min_length] =>
[max_length] =>
[required] => 0
[security] => 0
[flags] =>
[visible_when] =>
[num_value] => 8
)
)
Agora Flora
Chrudimská 1418/2 – Prague 3
350 - 360 CZKAvailable areas 257 - 617 m2
The Agora Flora building was created by revitalizing the former Duda electrical engineering plant in Královské Vinohrady. The AGORA FLORA project involved the construction of 54 residential units and 12,260 m² of non-residential space, of which 7,800 m² is used for administrative purposes, retail, and relaxation, with the remaining space used for 163 parking spaces in an underground car park. The complex benefits from an exclusive location that is also easily accessible by Prague public transport and by car. The Flora metro station, tram and bus stops are in the immediate vicinity of the building.
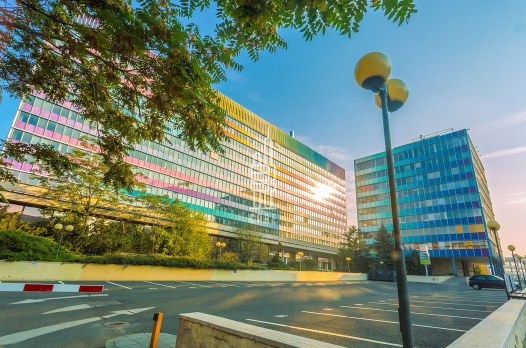
Array
(
[title] => Array
(
[name] => Titulek
[value] => 4D Center
[type] => varchar
[id] => 530
[multiple] => 0
[hint] =>
[unit] =>
[min_length] => 0
[max_length] => 100
[required] => 1
[security] => 0
[flags] =>
[visible_when] =>
)
[title_en] => Array
(
[name] => Titulek EN
[value] => 4D Center
[type] => varchar
[id] => 1137
[multiple] => 0
[hint] =>
[unit] =>
[min_length] =>
[max_length] => 100
[required] => 0
[security] => 0
[flags] =>
[visible_when] =>
)
[description] => Array
(
[name] => Popis
[value] => Budova 4D Center je komplexem tří komunikačně propojených budov A, B a C s unikátní fasádou s 900 odstíny barev. Moderně stavebně technické řešení budov 4D Centra poskytuje vysokou flexibilitu a může uspokojit nájemce, kteří požadují až 2000 m2 na jednom patře, ale i malé jednotky od 15m2. Kancelářské prostory jsou klimatizovány a v loby budovy je k dispozici recepce. Budova také umožňuje snadnou dosažitelnost páteřních komunikací, městského okruhu a severojižní magistrály do 5 až 10 min., stejně jako centra Prahy veřejná dopravní obslužnost je zajištěna stanicemi trasy metra „A“ Želivského a Flóra, tramvajovými a autobusovými linkami, které najdete v těsném sousedství komplexu. Pro nájemce je také dostatek parkovacích míst.
[type] => text
[id] => 536
[multiple] => 0
[hint] =>
[unit] =>
[min_length] => 0
[max_length] => 3000
[required] => 1
[security] => 0
[flags] =>
[visible_when] =>
)
[description_en] => Array
(
[name] => Popis EN
[value] => The 4D Center building is a complex of three interconnected buildings, A, B, and C, with a unique facade featuring 900 shades of color. The modern structural design of the 4D Center buildings provides high flexibility and can satisfy tenants who require up to 2,000 m² on one floor, as well as small units from 15 m². The office spaces are air-conditioned and there is a reception desk in the building lobby. The building also offers easy access to major roads, the city ring road, and the north-south highway within 5 to 10 minutes, as well as the center of Prague. Public transport is provided by the Želivského and Flóra metro stations on line A, as well as tram and bus lines, which are located in the immediate vicinity of the complex. There are also plenty of parking spaces for tenants.
[type] => text
[id] => 1133
[multiple] => 0
[hint] =>
[unit] =>
[min_length] =>
[max_length] => 3000
[required] => 0
[security] => 0
[flags] =>
[visible_when] =>
)
[advert_price_from] => Array
(
[name] => Cena od
[value] => 200
[type] => number
[id] => 764
[multiple] => 0
[hint] =>
[unit] =>
[min_length] => 0
[max_length] => 9999
[required] => 1
[security] => 0
[flags] =>
[visible_when] =>
)
[advert_price_to] => Array
(
[name] => Cena do
[value] => 260
[type] => number
[id] => 763
[multiple] => 0
[hint] =>
[unit] =>
[min_length] => 0
[max_length] => 9999
[required] => 0
[security] => 0
[flags] =>
[visible_when] =>
)
[advert_price_note] => Array
(
[name] => Poznámka k ceně
[value] => Servisní poplatky 200 Kč/m2/měsíc + spotřeba médií + DPH
[type] => varchar
[id] => 539
[multiple] => 0
[hint] => pokud není uvedena cena - povinný údaj
[unit] =>
[min_length] => 0
[max_length] => 100
[required] => 0
[security] => 0
[flags] =>
[visible_when] =>
)
[advert_price_currency] => Array
(
[name] => Měna
[value] => Kč
[type] => selectbox
[id] => 525
[multiple] => 0
[hint] =>
[unit] =>
[min_length] => 0
[max_length] => 9999
[required] => 1
[security] => 0
[flags] =>
[visible_when] =>
[num_value] => 1
)
[total_area_from] => Array
(
[name] => Celková plocha od
[value] => 165
[type] => number
[id] => 973
[multiple] => 0
[hint] =>
[unit] => m2
[min_length] => 0
[max_length] => 9999
[required] => 0
[security] => 0
[flags] =>
[visible_when] =>
)
[total_area_to] => Array
(
[name] => Celková plocha do
[value] => 2256
[type] => number
[id] => 974
[multiple] => 0
[hint] =>
[unit] => m2
[min_length] => 0
[max_length] => 9999
[required] => 0
[security] => 0
[flags] =>
[visible_when] =>
)
[office_kind] => Array
(
[name] => Druh prostor
[value] => Kancelář
[type] => selectbox
[id] => 786
[multiple] => 0
[hint] =>
[unit] =>
[min_length] => 0
[max_length] => 9999
[required] => 1
[security] => 0
[flags] =>
[visible_when] =>
[num_value] => 1
)
[commercial_person_count] => Array
(
[name] => Počet osob (servisované kanceláře)
[value] =>
[type] => number
[id] => 1381
[multiple] => 0
[hint] =>
[unit] =>
[min_length] =>
[max_length] =>
[required] => 0
[security] => 0
[flags] =>
[visible_when] =>
)
[energy_efficiency_rating] => Array
(
[name] => PENB: Náročnost budovy
[value] =>
[type] => selectbox
[id] => 1194
[multiple] => 0
[hint] =>
[unit] =>
[min_length] =>
[max_length] =>
[required] => 0
[security] => 0
[flags] =>
[visible_when] =>
[num_value] =>
)
)
4D Center
Kodaňská 1441/46 – Prague 10
200 - 260 CZKAvailable areas 165 - 2256 m2
The 4D Center building is a complex of three interconnected buildings, A, B, and C, with a unique facade featuring 900 shades of color. The modern structural design of the 4D Center buildings provides high flexibility and can satisfy tenants who require up to 2,000 m² on one floor, as well as small units from 15 m². The office spaces are air-conditioned and there is a reception desk in the building lobby. The building also offers easy access to major roads, the city ring road, and the north-south highway within 5 to 10 minutes, as well as the center of Prague. Public transport is provided by the Želivského and Flóra metro stations on line A, as well as tram and bus lines, which are located in the immediate vicinity of the complex. There are also plenty of parking spaces for tenants.
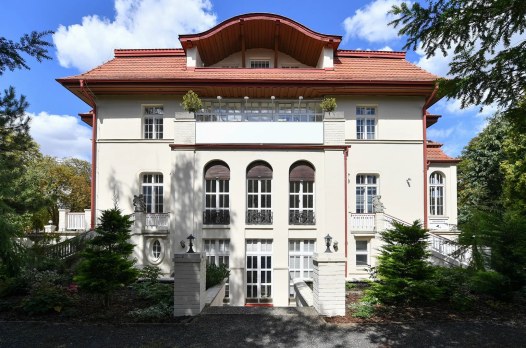
Array
(
[title] => Array
(
[name] => Titulek
[value] => Tychonova 2
[type] => varchar
[id] => 530
[multiple] => 0
[hint] =>
[unit] =>
[min_length] => 0
[max_length] => 100
[required] => 1
[security] => 0
[flags] =>
[visible_when] =>
)
[title_en] => Array
(
[name] => Titulek EN
[value] =>
[type] => varchar
[id] => 1137
[multiple] => 0
[hint] =>
[unit] =>
[min_length] =>
[max_length] => 100
[required] => 0
[security] => 0
[flags] =>
[visible_when] =>
)
[description] => Array
(
[name] => Popis
[value] => Kancelářské prostory k pronájmu v reprezentativní prvorepublikové vile nacházející se v prestižní lokalitě Prahy – Hradčanech, v těsné blízkosti Belvederu a Pražského hradu. Čtyřpodlažní vila se dvěma balkony je obklopena udržovanou okrasnou zahradou a prošla citlivou rekonstrukcí v 90. letech. Nabízí klimatizované kancelářské prostory s recepcí, konferenčními místnostmi, kuchyňkami a sociálním zázemím na každém patře; ve 3. patře je navíc k dispozici sprcha. K objektu náleží střežená venkovní parkovací plocha pro 28 vozidel. Lokalita je dobře dostupná městskou hromadnou dopravou – v docházkové vzdálenosti se nachází tramvajová zastávka Královský letohrádek, autobusové zastávky i stanice metra Hradčanská (trasa A). Autem je zajištěno přímé napojení na městský okruh. Cesta na Letiště Václava Havla trvá přibližně 30 minut jak autem, tak MHD.
[type] => text
[id] => 536
[multiple] => 0
[hint] =>
[unit] =>
[min_length] => 0
[max_length] => 3000
[required] => 1
[security] => 0
[flags] =>
[visible_when] =>
)
[description_en] => Array
(
[name] => Popis EN
[value] => Office space for rent in a prestigious First Republic villa located in the prestigious Prague neighborhood of Hradčany, close to Belvedere and Prague Castle. The four-story villa with two balconies is surrounded by a well-maintained ornamental garden and underwent a sensitive renovation in the 1990s. It offers air-conditioned office space with a reception area, conference rooms, kitchenettes, and restrooms on each floor; there is also a shower on the third floor. The property includes a secure outdoor parking area for 28 vehicles. The location is easily accessible by public transport – the Královský letohrádek tram stop, bus stops, and the Hradčanská metro station (line A) are within walking distance. There is direct access to the city ring road by car. The journey to Václav Havel Airport takes approximately 30 minutes by car or public transport.
[type] => text
[id] => 1133
[multiple] => 0
[hint] =>
[unit] =>
[min_length] =>
[max_length] => 3000
[required] => 0
[security] => 0
[flags] =>
[visible_when] =>
)
[advert_price_from] => Array
(
[name] => Cena od
[value] => 15.95
[type] => number
[id] => 764
[multiple] => 0
[hint] =>
[unit] =>
[min_length] => 0
[max_length] => 9999
[required] => 1
[security] => 0
[flags] =>
[visible_when] =>
)
[advert_price_to] => Array
(
[name] => Cena do
[value] =>
[type] => number
[id] => 763
[multiple] => 0
[hint] =>
[unit] =>
[min_length] => 0
[max_length] => 9999
[required] => 0
[security] => 0
[flags] =>
[visible_when] =>
)
[advert_price_note] => Array
(
[name] => Poznámka k ceně
[value] => Servisní poplatky nejsou specifikovány.
[type] => varchar
[id] => 539
[multiple] => 0
[hint] => pokud není uvedena cena - povinný údaj
[unit] =>
[min_length] => 0
[max_length] => 100
[required] => 0
[security] => 0
[flags] =>
[visible_when] =>
)
[advert_price_currency] => Array
(
[name] => Měna
[value] => EUR
[type] => selectbox
[id] => 525
[multiple] => 0
[hint] =>
[unit] =>
[min_length] => 0
[max_length] => 9999
[required] => 1
[security] => 0
[flags] =>
[visible_when] =>
[num_value] => 3
)
[total_area_from] => Array
(
[name] => Celková plocha od
[value] =>
[type] => number
[id] => 973
[multiple] => 0
[hint] =>
[unit] => m2
[min_length] => 0
[max_length] => 9999
[required] => 0
[security] => 0
[flags] =>
[visible_when] =>
)
[total_area_to] => Array
(
[name] => Celková plocha do
[value] =>
[type] => number
[id] => 974
[multiple] => 0
[hint] =>
[unit] => m2
[min_length] => 0
[max_length] => 9999
[required] => 0
[security] => 0
[flags] =>
[visible_when] =>
)
[office_kind] => Array
(
[name] => Druh prostor
[value] => Kancelář
[type] => selectbox
[id] => 786
[multiple] => 0
[hint] =>
[unit] =>
[min_length] => 0
[max_length] => 9999
[required] => 1
[security] => 0
[flags] =>
[visible_when] =>
[num_value] => 1
)
[commercial_person_count] => Array
(
[name] => Počet osob (servisované kanceláře)
[value] =>
[type] => number
[id] => 1381
[multiple] => 0
[hint] =>
[unit] =>
[min_length] =>
[max_length] =>
[required] => 0
[security] => 0
[flags] =>
[visible_when] =>
)
[energy_efficiency_rating] => Array
(
[name] => PENB: Náročnost budovy
[value] =>
[type] => selectbox
[id] => 1194
[multiple] => 0
[hint] =>
[unit] =>
[min_length] =>
[max_length] =>
[required] => 0
[security] => 0
[flags] =>
[visible_when] =>
[num_value] =>
)
)
Tychonova 2
Tychonova 270/2 – Prague 6
Office space for rent in a prestigious First Republic villa located in the prestigious Prague neighborhood of Hradčany, close to Belvedere and Prague Castle. The four-story villa with two balconies is surrounded by a well-maintained ornamental garden and underwent a sensitive renovation in the 1990s. It offers air-conditioned office space with a reception area, conference rooms, kitchenettes, and restrooms on each floor; there is also a shower on the third floor. The property includes a secure outdoor parking area for 28 vehicles. The location is easily accessible by public transport – the Královský letohrádek tram stop, bus stops, and the Hradčanská metro station (line A) are within walking distance. There is direct access to the city ring road by car. The journey to Václav Havel Airport takes approximately 30 minutes by car or public transport.
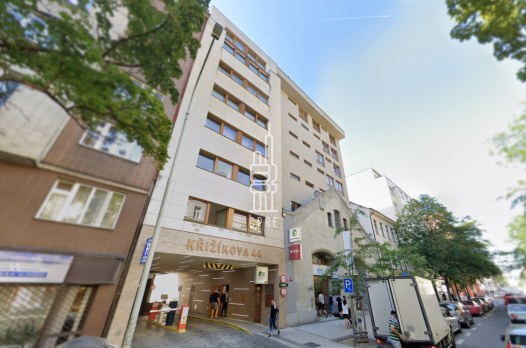
Array
(
[title] => Array
(
[name] => Titulek
[value] => Křižíkova 44
[type] => varchar
[id] => 530
[multiple] => 0
[hint] =>
[unit] =>
[min_length] => 0
[max_length] => 100
[required] => 1
[security] => 0
[flags] =>
[visible_when] =>
)
[title_en] => Array
(
[name] => Titulek EN
[value] => Křižíkova 44
[type] => varchar
[id] => 1137
[multiple] => 0
[hint] =>
[unit] =>
[min_length] =>
[max_length] => 100
[required] => 0
[security] => 0
[flags] =>
[visible_when] =>
)
[description] => Array
(
[name] => Popis
[value] => Administrativní budova Křižíkova 44 nabízí moderní kancelářské prostory v jedné z nejžádanějších lokalit Prahy 8 – Karlíně. Kombinace výborné dopravní dostupnosti, široké občanské vybavenosti a živé atmosféry činí z tohoto místa ideální adresu pro Vaši firmu. Kanceláře jsou světlé, flexibilně dělené a připravené k okamžitému nastěhování. Nájemci mají k dispozici parkování v podzemní garáži, recepci a zázemí odpovídající standardu moderních kancelářských budov. Skvělá dostupnost MHD je zajištěna bezprostřední blízkostí stanice metra B – Křižíkova, tramvaje i autobusu. Centrum Karlína nabízí kompletní občanskou vybavenost, potraviny i fitness centrum přímo v budově.
[type] => text
[id] => 536
[multiple] => 0
[hint] =>
[unit] =>
[min_length] => 0
[max_length] => 3000
[required] => 1
[security] => 0
[flags] =>
[visible_when] =>
)
[description_en] => Array
(
[name] => Popis EN
[value] => The administrative building Křižíkova 44 offers modern office space in one of the most desirable locations in Prague 8 – Karlín. The combination of excellent transport accessibility, a wide range of civic amenities and a lively atmosphere makes this location the ideal address for your company. The offices are bright, flexibly divided and ready to move in immediately. Tenants have access to parking in the underground garage, a reception and facilities corresponding to the standard of modern office buildings. Excellent public transport accessibility is ensured by the immediate proximity of the metro station B – Křižíkova, trams and buses. The Karlín center offers complete civic amenities, groceries and a fitness center right in the building.
[type] => text
[id] => 1133
[multiple] => 0
[hint] =>
[unit] =>
[min_length] =>
[max_length] => 3000
[required] => 0
[security] => 0
[flags] =>
[visible_when] =>
)
[advert_price_from] => Array
(
[name] => Cena od
[value] => 400
[type] => number
[id] => 764
[multiple] => 0
[hint] =>
[unit] =>
[min_length] => 0
[max_length] => 9999
[required] => 1
[security] => 0
[flags] =>
[visible_when] =>
)
[advert_price_to] => Array
(
[name] => Cena do
[value] => 400
[type] => number
[id] => 763
[multiple] => 0
[hint] =>
[unit] =>
[min_length] => 0
[max_length] => 9999
[required] => 0
[security] => 0
[flags] =>
[visible_when] =>
)
[advert_price_note] => Array
(
[name] => Poznámka k ceně
[value] =>
[type] => varchar
[id] => 539
[multiple] => 0
[hint] => pokud není uvedena cena - povinný údaj
[unit] =>
[min_length] => 0
[max_length] => 100
[required] => 0
[security] => 0
[flags] =>
[visible_when] =>
)
[advert_price_currency] => Array
(
[name] => Měna
[value] => Kč
[type] => selectbox
[id] => 525
[multiple] => 0
[hint] =>
[unit] =>
[min_length] => 0
[max_length] => 9999
[required] => 1
[security] => 0
[flags] =>
[visible_when] =>
[num_value] => 1
)
[total_area_from] => Array
(
[name] => Celková plocha od
[value] => 123
[type] => number
[id] => 973
[multiple] => 0
[hint] =>
[unit] => m2
[min_length] => 0
[max_length] => 9999
[required] => 0
[security] => 0
[flags] =>
[visible_when] =>
)
[total_area_to] => Array
(
[name] => Celková plocha do
[value] => 382
[type] => number
[id] => 974
[multiple] => 0
[hint] =>
[unit] => m2
[min_length] => 0
[max_length] => 9999
[required] => 0
[security] => 0
[flags] =>
[visible_when] =>
)
[office_kind] => Array
(
[name] => Druh prostor
[value] => Kancelář
[type] => selectbox
[id] => 786
[multiple] => 0
[hint] =>
[unit] =>
[min_length] => 0
[max_length] => 9999
[required] => 1
[security] => 0
[flags] =>
[visible_when] =>
[num_value] => 1
)
[commercial_person_count] => Array
(
[name] => Počet osob (servisované kanceláře)
[value] =>
[type] => number
[id] => 1381
[multiple] => 0
[hint] =>
[unit] =>
[min_length] =>
[max_length] =>
[required] => 0
[security] => 0
[flags] =>
[visible_when] =>
)
[energy_efficiency_rating] => Array
(
[name] => PENB: Náročnost budovy
[value] => C - Úsporná
[type] => selectbox
[id] => 1194
[multiple] => 0
[hint] =>
[unit] =>
[min_length] =>
[max_length] =>
[required] => 0
[security] => 0
[flags] =>
[visible_when] =>
[num_value] => 3
)
)
Křižíkova 44
Křižíkova 213/44 – Prague 8
The administrative building Křižíkova 44 offers modern office space in one of the most desirable locations in Prague 8 – Karlín. The combination of excellent transport accessibility, a wide range of civic amenities and a lively atmosphere makes this location the ideal address for your company. The offices are bright, flexibly divided and ready to move in immediately. Tenants have access to parking in the underground garage, a reception and facilities corresponding to the standard of modern office buildings. Excellent public transport accessibility is ensured by the immediate proximity of the metro station B – Křižíkova, trams and buses. The Karlín center offers complete civic amenities, groceries and a fitness center right in the building.
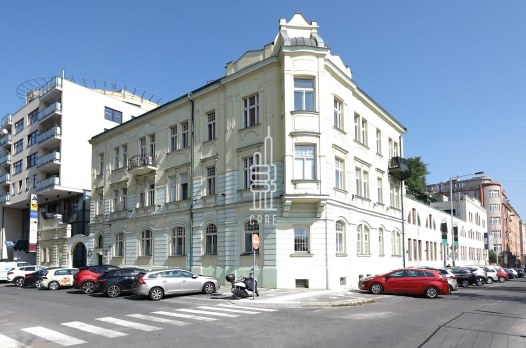
Array
(
[title] => Array
(
[name] => Titulek
[value] => Agora Flora - Vila
[type] => varchar
[id] => 530
[multiple] => 0
[hint] =>
[unit] =>
[min_length] => 0
[max_length] => 100
[required] => 1
[security] => 0
[flags] =>
[visible_when] =>
)
[title_en] => Array
(
[name] => Titulek EN
[value] =>
[type] => varchar
[id] => 1137
[multiple] => 0
[hint] =>
[unit] =>
[min_length] =>
[max_length] => 100
[required] => 0
[security] => 0
[flags] =>
[visible_when] =>
)
[description] => Array
(
[name] => Popis
[value] => Objekt „VILA“ je součástí multifunkčního komplexu AGORA FLORA, který vznikl revitalizací areálu bývalého elektrotechnického závodu Duda na Královských Vinohradech. Budova nabízí celkem 4 podlaží kancelářských prostor. Komplex AGORA FLORA má exkluzivní polohu, nachází se v centru Vinohrad, a je výborně dostupný pražskou MHD i autem. Stanice metra A – Flora, tramvajové i autobusové zastávky jsou v bezprostřední blízkosti objektu. Budova nabízí i podzemní parkovací místa.
[type] => text
[id] => 536
[multiple] => 0
[hint] =>
[unit] =>
[min_length] => 0
[max_length] => 3000
[required] => 1
[security] => 0
[flags] =>
[visible_when] =>
)
[description_en] => Array
(
[name] => Popis EN
[value] => he "VILA" building is part of the AGORA FLORA multifunctional complex, which was created by revitalizing the former Duda electrical engineering plant in Královské Vinohrady. The building offers a total of 4 floors of office space. The AGORA FLORA complex has an exclusive location in the center of Vinohrady and is easily accessible by Prague public transport and by car. The Flora metro station (line A) and tram and bus stops are in the immediate vicinity of the building. The building also offers underground parking spaces.
[type] => text
[id] => 1133
[multiple] => 0
[hint] =>
[unit] =>
[min_length] =>
[max_length] => 3000
[required] => 0
[security] => 0
[flags] =>
[visible_when] =>
)
[advert_price_from] => Array
(
[name] => Cena od
[value] => 350
[type] => number
[id] => 764
[multiple] => 0
[hint] =>
[unit] =>
[min_length] => 0
[max_length] => 9999
[required] => 1
[security] => 0
[flags] =>
[visible_when] =>
)
[advert_price_to] => Array
(
[name] => Cena do
[value] => 350
[type] => number
[id] => 763
[multiple] => 0
[hint] =>
[unit] =>
[min_length] => 0
[max_length] => 9999
[required] => 0
[security] => 0
[flags] =>
[visible_when] =>
)
[advert_price_note] => Array
(
[name] => Poznámka k ceně
[value] =>
[type] => varchar
[id] => 539
[multiple] => 0
[hint] => pokud není uvedena cena - povinný údaj
[unit] =>
[min_length] => 0
[max_length] => 100
[required] => 0
[security] => 0
[flags] =>
[visible_when] =>
)
[advert_price_currency] => Array
(
[name] => Měna
[value] => Kč
[type] => selectbox
[id] => 525
[multiple] => 0
[hint] =>
[unit] =>
[min_length] => 0
[max_length] => 9999
[required] => 1
[security] => 0
[flags] =>
[visible_when] =>
[num_value] => 1
)
[total_area_from] => Array
(
[name] => Celková plocha od
[value] => 325
[type] => number
[id] => 973
[multiple] => 0
[hint] =>
[unit] => m2
[min_length] => 0
[max_length] => 9999
[required] => 0
[security] => 0
[flags] =>
[visible_when] =>
)
[total_area_to] => Array
(
[name] => Celková plocha do
[value] => 325
[type] => number
[id] => 974
[multiple] => 0
[hint] =>
[unit] => m2
[min_length] => 0
[max_length] => 9999
[required] => 0
[security] => 0
[flags] =>
[visible_when] =>
)
[office_kind] => Array
(
[name] => Druh prostor
[value] => Kancelář
[type] => selectbox
[id] => 786
[multiple] => 0
[hint] =>
[unit] =>
[min_length] => 0
[max_length] => 9999
[required] => 1
[security] => 0
[flags] =>
[visible_when] =>
[num_value] => 1
)
[commercial_person_count] => Array
(
[name] => Počet osob (servisované kanceláře)
[value] =>
[type] => number
[id] => 1381
[multiple] => 0
[hint] =>
[unit] =>
[min_length] =>
[max_length] =>
[required] => 0
[security] => 0
[flags] =>
[visible_when] =>
)
[energy_efficiency_rating] => Array
(
[name] => PENB: Náročnost budovy
[value] =>
[type] => selectbox
[id] => 1194
[multiple] => 0
[hint] =>
[unit] =>
[min_length] =>
[max_length] =>
[required] => 0
[security] => 0
[flags] =>
[visible_when] =>
[num_value] =>
)
)
Agora Flora - Vila
Chrudimská 1418/2 – Prague 3
350 CZKAvailable areas 325 m2
he "VILA" building is part of the AGORA FLORA multifunctional complex, which was created by revitalizing the former Duda electrical engineering plant in Královské Vinohrady. The building offers a total of 4 floors of office space. The AGORA FLORA complex has an exclusive location in the center of Vinohrady and is easily accessible by Prague public transport and by car. The Flora metro station (line A) and tram and bus stops are in the immediate vicinity of the building. The building also offers underground parking spaces.
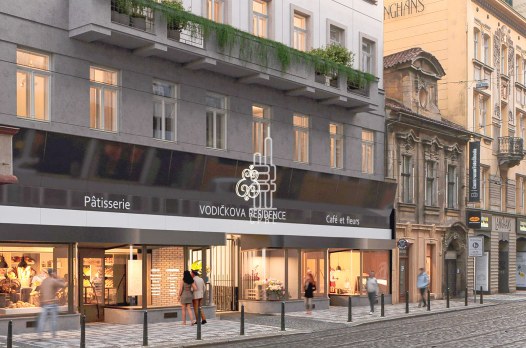
Array
(
[title] => Array
(
[name] => Titulek
[value] => Vodičkova 33
[type] => varchar
[id] => 530
[multiple] => 0
[hint] =>
[unit] =>
[min_length] => 0
[max_length] => 100
[required] => 1
[security] => 0
[flags] =>
[visible_when] =>
)
[title_en] => Array
(
[name] => Titulek EN
[value] =>
[type] => varchar
[id] => 1137
[multiple] => 0
[hint] =>
[unit] =>
[min_length] =>
[max_length] => 100
[required] => 0
[security] => 0
[flags] =>
[visible_when] =>
)
[description] => Array
(
[name] => Popis
[value] => Budova Vodičkova 33, původně známá jako Vítkův dům, nabízí po kompletní rekonstrukci
3 500 m2 reprezentativních kancelářských a komerčních ploch. Kombinací moderního technologického zázemí a historického charismatu budovy i jejích interiérů vzniká jedinečný prostor pro perspektivní podnikání v jedné z nejlukrativnějších pražských ulic. Všechna podlaží poskytují dělené uspořádání kanceláří i možnost otevřeného prostoru. Veškeré jednotky počítají se zázemím v podobě WC, toalet, kuchyněk a serverovny. Kanceláře v historické části objektu (1.- 6. patře) jsou přizpůsobeny původní nosné konstrukci budovy, avšak nenosné příčky lze zcela nebo částečně odstranit, čímž vznikne atraktivní a inspirující kancelář s novou dimenzí prostoru. Budova nabízí prémiové komerční prostory s širokými možnostmi využití. Díky svému vysokému standardu dokončení a velkorysým prostorům může být budova ideálním řešením pro firemní klientelu i pro notářské či advokátní kanceláře, hledající prestižní adresu uprostřed centra Prahy. Prestižní adresa Vodičkova 33 leží přímo v srdci centra města, pár kroků od Václavského náměstí v historickém centru Prahy, nedaleko od všech významných památek, obchodních a administrativních centra v sousedství Františkánské zahrady. Jedná se o prémiovou lokalitu s vynikající dopravní dostupnost (tři trasy metra, několik tramvajových linek, významná vlaková nádraží). V pěší dostupnosti naleznete široký výběr restaurací, obchodů a hotelů s konferenčním zázemím nebo další služby, jako například banky, pošty, lékařské domy, lékárny a jiné.
[type] => text
[id] => 536
[multiple] => 0
[hint] =>
[unit] =>
[min_length] => 0
[max_length] => 3000
[required] => 1
[security] => 0
[flags] =>
[visible_when] =>
)
[description_en] => Array
(
[name] => Popis EN
[value] => The building at Vodičkova 33, originally known as Vítkův dům, offers 3,500 m2 of prestigious office and commercial space following a complete renovation. The combination of modern technological facilities and the historical charisma of the building and its interiors creates a unique space for promising business ventures in one of Prague's most lucrative streets. All floors offer a divided office layout as well as the option of open space. All units include facilities such as toilets, kitchens, and server rooms. The offices in the historic part of the building (1st-6th floors) are adapted to the original load-bearing structure of the building, but non-load-bearing partitions can be completely or partially removed, creating an attractive and inspiring office with a new dimension of space. The building offers premium commercial space with a wide range of uses. Thanks to its high standard of finish and generous space, the building can be an ideal solution for corporate clients as well as notary and law offices looking for a prestigious address in the center of Prague. The prestigious address Vodičkova 33 is located right in the heart of the city center, a few steps from Wenceslas Square in the historic center of Prague, close to all major monuments, shopping and administrative centers in the vicinity of the Franciscan Garden. This is a premium location with excellent transport links (three metro lines, several tram lines, major train stations). Within walking distance, you will find a wide selection of restaurants, shops, and hotels with conference facilities, as well as other services such as banks, post offices, medical centers, pharmacies, and more.
[type] => text
[id] => 1133
[multiple] => 0
[hint] =>
[unit] =>
[min_length] =>
[max_length] => 3000
[required] => 0
[security] => 0
[flags] =>
[visible_when] =>
)
[advert_price_from] => Array
(
[name] => Cena od
[value] => 510
[type] => number
[id] => 764
[multiple] => 0
[hint] =>
[unit] =>
[min_length] => 0
[max_length] => 9999
[required] => 1
[security] => 0
[flags] =>
[visible_when] =>
)
[advert_price_to] => Array
(
[name] => Cena do
[value] => 510
[type] => number
[id] => 763
[multiple] => 0
[hint] =>
[unit] =>
[min_length] => 0
[max_length] => 9999
[required] => 0
[security] => 0
[flags] =>
[visible_when] =>
)
[advert_price_note] => Array
(
[name] => Poznámka k ceně
[value] => Servisní poplatky 150 Kč/m2/měsíc + DPH
[type] => varchar
[id] => 539
[multiple] => 0
[hint] => pokud není uvedena cena - povinný údaj
[unit] =>
[min_length] => 0
[max_length] => 100
[required] => 0
[security] => 0
[flags] =>
[visible_when] =>
)
[advert_price_currency] => Array
(
[name] => Měna
[value] => EUR
[type] => selectbox
[id] => 525
[multiple] => 0
[hint] =>
[unit] =>
[min_length] => 0
[max_length] => 9999
[required] => 1
[security] => 0
[flags] =>
[visible_when] =>
[num_value] => 3
)
[total_area_from] => Array
(
[name] => Celková plocha od
[value] => 409
[type] => number
[id] => 973
[multiple] => 0
[hint] =>
[unit] => m2
[min_length] => 0
[max_length] => 9999
[required] => 0
[security] => 0
[flags] =>
[visible_when] =>
)
[total_area_to] => Array
(
[name] => Celková plocha do
[value] => 409
[type] => number
[id] => 974
[multiple] => 0
[hint] =>
[unit] => m2
[min_length] => 0
[max_length] => 9999
[required] => 0
[security] => 0
[flags] =>
[visible_when] =>
)
[office_kind] => Array
(
[name] => Druh prostor
[value] => Kancelář
[type] => selectbox
[id] => 786
[multiple] => 0
[hint] =>
[unit] =>
[min_length] => 0
[max_length] => 9999
[required] => 1
[security] => 0
[flags] =>
[visible_when] =>
[num_value] => 1
)
[commercial_person_count] => Array
(
[name] => Počet osob (servisované kanceláře)
[value] =>
[type] => number
[id] => 1381
[multiple] => 0
[hint] =>
[unit] =>
[min_length] =>
[max_length] =>
[required] => 0
[security] => 0
[flags] =>
[visible_when] =>
)
[energy_efficiency_rating] => Array
(
[name] => PENB: Náročnost budovy
[value] =>
[type] => selectbox
[id] => 1194
[multiple] => 0
[hint] =>
[unit] =>
[min_length] =>
[max_length] =>
[required] => 0
[security] => 0
[flags] =>
[visible_when] =>
[num_value] =>
)
)
Vodičkova 33
Vodičkova 709/33 – Prague 1
510 EURAvailable areas 409 m2
The building at Vodičkova 33, originally known as Vítkův dům, offers 3,500 m2 of prestigious office and commercial space following a complete renovation. The combination of modern technological facilities and the historical charisma of the building and its interiors creates a unique space for promising business ventures in one of Prague's most lucrative streets. All floors offer a divided office layout as well as the option of open space. All units include facilities such as toilets, kitchens, and server rooms. The offices in the historic part of the building (1st-6th floors) are adapted to the original load-bearing structure of the building, but non-load-bearing partitions can be completely or partially removed, creating an attractive and inspiring office with a new dimension of space. The building offers premium commercial space with a wide range of uses. Thanks to its high standard of finish and generous space, the building can be an ideal solution for corporate clients as well as notary and law offices looking for a prestigious address in the center of Prague. The prestigious address Vodičkova 33 is located right in the heart of the city center, a few steps from Wenceslas Square in the historic center of Prague, close to all major monuments, shopping and administrative centers in the vicinity of the Franciscan Garden. This is a premium location with excellent transport links (three metro lines, several tram lines, major train stations). Within walking distance, you will find a wide selection of restaurants, shops, and hotels with conference facilities, as well as other services such as banks, post offices, medical centers, pharmacies, and more.
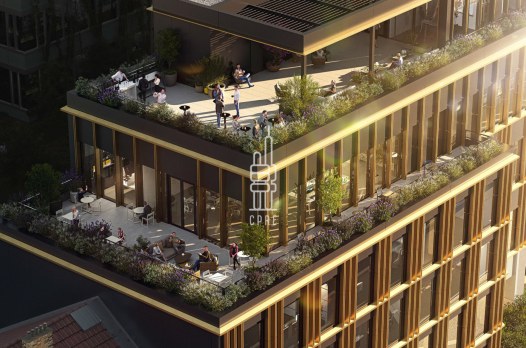
Array
(
[title] => Array
(
[name] => Titulek
[value] => Isola Pankrác
[type] => varchar
[id] => 530
[multiple] => 0
[hint] =>
[unit] =>
[min_length] => 0
[max_length] => 100
[required] => 1
[security] => 0
[flags] =>
[visible_when] =>
)
[title_en] => Array
(
[name] => Titulek EN
[value] =>
[type] => varchar
[id] => 1137
[multiple] => 0
[hint] =>
[unit] =>
[min_length] =>
[max_length] => 100
[required] => 0
[security] => 0
[flags] =>
[visible_when] =>
)
[description] => Array
(
[name] => Popis
[value] => Isola Pankrác je výjimečný kancelářský projekt, který vdechuje nový život bývalé tovární hale ČKD Polovodiče. Citlivá a architektonicky hodnotná rekonstrukce přemění původní průmyslový objekt na moderní administrativní budovu s důrazem na udržitelnost, vysoký komfort a kvalitní pracovní prostředí. Budova se nachází v prémiové lokalitě Praha 4 – Pankrác, která nabízí výbornou dopravní dostupnost, kompletní občanskou vybavenost a blízkost metra i tramvajových linek. Isola nabízí přibližně 8 000 m² kancelářských ploch rozložených do pěti nadzemních podlaží. K dispozici jsou flexibilní jednotky od 300 do 1 600 m² na podlaží, v režimu shell & core, připravené k individuálnímu fit-outu. Budova je ideálním řešením jak pro menší firmy, tak pro větší společnosti hledající reprezentativní, udržitelný a architektonicky výrazný prostor. Projekt Isola je navržen jako uhlíkově neutrální, s využitím pokročilých úsporných technologií. Budova je vybavena fotovoltaickými panely, tepelnými čerpadly, inteligentním systémem hospodaření s dešťovou vodou, energeticky úspornými trojitými skly a vnějšími žaluziemi pro optimální vnitřní klima. Budova si zachovává industriální charakter díky odkrytým železobetonovým sloupům a předpjatým stropním panelům ve tvaru T. Tyto prvky tvoří výrazný interiérový motiv a spolu s otevřenými stropy a světlou výškou až 4,4 m vytvářejí inspirativní pracovní prostředí. Nová reflexní fasáda kombinuje výrazný vzhled s funkčností – nabízí výborné akustické vlastnosti, omezuje hluk z okolí a zároveň přirozeně reguluje teplotu uvnitř objektu. Střešní zelené terasy s výhledy na panorama Prahy slouží jako místa pro odpočinek i neformální práci. Celková koncepce budovy podporuje zdravý životní styl – včetně zázemí pro cyklisty, nabíječek pro elektromobily a přímého napojení na cyklostezky a MHD. K dispozici od 06/2026.
[type] => text
[id] => 536
[multiple] => 0
[hint] =>
[unit] =>
[min_length] => 0
[max_length] => 3000
[required] => 1
[security] => 0
[flags] =>
[visible_when] =>
)
[description_en] => Array
(
[name] => Popis EN
[value] => Isola Pankrác is an exceptional office project that breathes new life into the former ČKD Polovodiče factory hall. A sensitive and architecturally valuable reconstruction transforms the original industrial building into a modern administrative building with an emphasis on sustainability, high comfort and a quality working environment. The building is located in the premium location of Prague 4 – Pankrác, which offers excellent transport accessibility, complete civic amenities and proximity to metro and tram lines. Isola offers approximately 8,000 m² of office space spread over five floors. Flexible units from 300 to 1,600 m² per floor are available, in shell & core mode, ready for individual fit-out. The building is an ideal solution for both smaller companies and larger companies looking for a representative, sustainable and architecturally distinctive space. The Isola project is designed as carbon neutral, using advanced energy-saving technologies. The building is equipped with photovoltaic panels, heat pumps, an intelligent rainwater management system, energy-saving triple glazing and external blinds for an optimal indoor climate. The building retains its industrial character thanks to exposed reinforced concrete columns and prestressed T-shaped ceiling panels. These elements create a distinctive interior motif and, together with open ceilings and a clear height of up to 4.4m, create an inspiring working environment. The new reflective facade combines a distinctive look with functionality – it offers excellent acoustic properties, reduces noise from the surroundings and at the same time naturally regulates the temperature inside the building. Green roof terraces with views of the Prague skyline serve as places for relaxation and informal work. The overall concept of the building supports a healthy lifestyle – including facilities for cyclists, chargers for electric cars and direct connections to cycle paths and public transport. Available from 06/2026.
[type] => text
[id] => 1133
[multiple] => 0
[hint] =>
[unit] =>
[min_length] =>
[max_length] => 3000
[required] => 0
[security] => 0
[flags] =>
[visible_when] =>
)
[advert_price_from] => Array
(
[name] => Cena od
[value] => 22.5
[type] => number
[id] => 764
[multiple] => 0
[hint] =>
[unit] =>
[min_length] => 0
[max_length] => 9999
[required] => 1
[security] => 0
[flags] =>
[visible_when] =>
)
[advert_price_to] => Array
(
[name] => Cena do
[value] => 22.5
[type] => number
[id] => 763
[multiple] => 0
[hint] =>
[unit] =>
[min_length] => 0
[max_length] => 9999
[required] => 0
[security] => 0
[flags] =>
[visible_when] =>
)
[advert_price_note] => Array
(
[name] => Poznámka k ceně
[value] =>
[type] => varchar
[id] => 539
[multiple] => 0
[hint] => pokud není uvedena cena - povinný údaj
[unit] =>
[min_length] => 0
[max_length] => 100
[required] => 0
[security] => 0
[flags] =>
[visible_when] =>
)
[advert_price_currency] => Array
(
[name] => Měna
[value] => EUR
[type] => selectbox
[id] => 525
[multiple] => 0
[hint] =>
[unit] =>
[min_length] => 0
[max_length] => 9999
[required] => 1
[security] => 0
[flags] =>
[visible_when] =>
[num_value] => 3
)
[total_area_from] => Array
(
[name] => Celková plocha od
[value] => 320
[type] => number
[id] => 973
[multiple] => 0
[hint] =>
[unit] => m2
[min_length] => 0
[max_length] => 9999
[required] => 0
[security] => 0
[flags] =>
[visible_when] =>
)
[total_area_to] => Array
(
[name] => Celková plocha do
[value] => 7340
[type] => number
[id] => 974
[multiple] => 0
[hint] =>
[unit] => m2
[min_length] => 0
[max_length] => 9999
[required] => 0
[security] => 0
[flags] =>
[visible_when] =>
)
[office_kind] => Array
(
[name] => Druh prostor
[value] => Kancelář
[type] => selectbox
[id] => 786
[multiple] => 0
[hint] =>
[unit] =>
[min_length] => 0
[max_length] => 9999
[required] => 1
[security] => 0
[flags] =>
[visible_when] =>
[num_value] => 1
)
[commercial_person_count] => Array
(
[name] => Počet osob (servisované kanceláře)
[value] =>
[type] => number
[id] => 1381
[multiple] => 0
[hint] =>
[unit] =>
[min_length] =>
[max_length] =>
[required] => 0
[security] => 0
[flags] =>
[visible_when] =>
)
[energy_efficiency_rating] => Array
(
[name] => PENB: Náročnost budovy
[value] =>
[type] => selectbox
[id] => 1194
[multiple] => 0
[hint] =>
[unit] =>
[min_length] =>
[max_length] =>
[required] => 0
[security] => 0
[flags] =>
[visible_when] =>
[num_value] =>
)
)
Isola Pankrác
Na Pankráci 1720/123 – Prague 4
22,50 EURAvailable areas 320 - 7340 m2
Isola Pankrác is an exceptional office project that breathes new life into the former ČKD Polovodiče factory hall. A sensitive and architecturally valuable reconstruction transforms the original industrial building into a modern administrative building with an emphasis on sustainability, high comfort and a quality working environment. The building is located in the premium location of Prague 4 – Pankrác, which offers excellent transport accessibility, complete civic amenities and proximity to metro and tram lines. Isola offers approximately 8,000 m² of office space spread over five floors. Flexible units from 300 to 1,600 m² per floor are available, in shell & core mode, ready for individual fit-out. The building is an ideal solution for both smaller companies and larger companies looking for a representative, sustainable and architecturally distinctive space. The Isola project is designed as carbon neutral, using advanced energy-saving technologies. The building is equipped with photovoltaic panels, heat pumps, an intelligent rainwater management system, energy-saving triple glazing and external blinds for an optimal indoor climate. The building retains its industrial character thanks to exposed reinforced concrete columns and prestressed T-shaped ceiling panels. These elements create a distinctive interior motif and, together with open ceilings and a clear height of up to 4.4m, create an inspiring working environment. The new reflective facade combines a distinctive look with functionality – it offers excellent acoustic properties, reduces noise from the surroundings and at the same time naturally regulates the temperature inside the building. Green roof terraces with views of the Prague skyline serve as places for relaxation and informal work. The overall concept of the building supports a healthy lifestyle – including facilities for cyclists, chargers for electric cars and direct connections to cycle paths and public transport. Available from 06/2026.
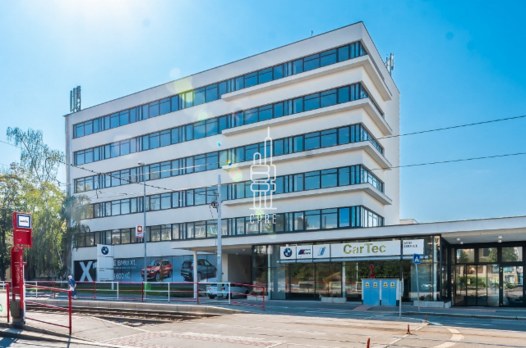
Array
(
[title] => Array
(
[name] => Titulek
[value] => Průběžná 76
[type] => varchar
[id] => 530
[multiple] => 0
[hint] =>
[unit] =>
[min_length] => 0
[max_length] => 100
[required] => 1
[security] => 0
[flags] =>
[visible_when] =>
)
[title_en] => Array
(
[name] => Titulek EN
[value] =>
[type] => varchar
[id] => 1137
[multiple] => 0
[hint] =>
[unit] =>
[min_length] =>
[max_length] => 100
[required] => 0
[security] => 0
[flags] =>
[visible_when] =>
)
[description] => Array
(
[name] => Popis
[value] => Průběžná 76 je menší kancelářská budova, která se nachází v atraktivní lokalitě Praha 10 a umožňuje skvělou dostupnost automobilem díky přímému napojení na jižní spojku. V těsné blízkosti se nachází tramvajová zastávka Dubečská a také železniční stanice Praha – Zahradní Město, která zajišťuje rychlé spojení s centrem města i širším okolím. Budova je vybavena moderními technologiemi, otevíratelnými okny, klimatizací a vysokorychlostním internetovým připojením. Pro nájemce jsou k dispozici parkovací stání. Budova je přístupná 24/7 a nabízí flexibilní možnosti pronájmu. Prostory jsou aktuálně ve stavu open plan s možností dostavby dispozice dle zadání nových nájemců. Pronájem je možný od menších kanceláří až po celé patro. Nájemci musí být plátci DPH.
[type] => text
[id] => 536
[multiple] => 0
[hint] =>
[unit] =>
[min_length] => 0
[max_length] => 3000
[required] => 1
[security] => 0
[flags] =>
[visible_when] =>
)
[description_en] => Array
(
[name] => Popis EN
[value] => Průbežná 76 is a smaller office building located in an attractive location in Prague 10 and offers excellent accessibility by car thanks to a direct connection to the southern junction. In close proximity is the Dubečská tram stop and the Prague – Zahradní Město railway station, which provides a quick connection to the city center and the wider area. The building is equipped with modern technologies, openable windows, air conditioning and high-speed internet access. Parking spaces are available for tenants. The building is accessible 24/7 and offers flexible rental options. The premises are currently in an open plan state with the possibility of completing the layout according to the specifications of new tenants. Rental is possible from smaller offices to the entire floor. Tenants must be VAT payers.
[type] => text
[id] => 1133
[multiple] => 0
[hint] =>
[unit] =>
[min_length] =>
[max_length] => 3000
[required] => 0
[security] => 0
[flags] =>
[visible_when] =>
)
[advert_price_from] => Array
(
[name] => Cena od
[value] => 13.9
[type] => number
[id] => 764
[multiple] => 0
[hint] =>
[unit] =>
[min_length] => 0
[max_length] => 9999
[required] => 1
[security] => 0
[flags] =>
[visible_when] =>
)
[advert_price_to] => Array
(
[name] => Cena do
[value] => 13.9
[type] => number
[id] => 763
[multiple] => 0
[hint] =>
[unit] =>
[min_length] => 0
[max_length] => 9999
[required] => 0
[security] => 0
[flags] =>
[visible_when] =>
)
[advert_price_note] => Array
(
[name] => Poznámka k ceně
[value] =>
[type] => varchar
[id] => 539
[multiple] => 0
[hint] => pokud není uvedena cena - povinný údaj
[unit] =>
[min_length] => 0
[max_length] => 100
[required] => 0
[security] => 0
[flags] =>
[visible_when] =>
)
[advert_price_currency] => Array
(
[name] => Měna
[value] => EUR
[type] => selectbox
[id] => 525
[multiple] => 0
[hint] =>
[unit] =>
[min_length] => 0
[max_length] => 9999
[required] => 1
[security] => 0
[flags] =>
[visible_when] =>
[num_value] => 3
)
[total_area_from] => Array
(
[name] => Celková plocha od
[value] => 270
[type] => number
[id] => 973
[multiple] => 0
[hint] =>
[unit] => m2
[min_length] => 0
[max_length] => 9999
[required] => 0
[security] => 0
[flags] =>
[visible_when] =>
)
[total_area_to] => Array
(
[name] => Celková plocha do
[value] => 1662
[type] => number
[id] => 974
[multiple] => 0
[hint] =>
[unit] => m2
[min_length] => 0
[max_length] => 9999
[required] => 0
[security] => 0
[flags] =>
[visible_when] =>
)
[office_kind] => Array
(
[name] => Druh prostor
[value] => Kancelář
[type] => selectbox
[id] => 786
[multiple] => 0
[hint] =>
[unit] =>
[min_length] => 0
[max_length] => 9999
[required] => 1
[security] => 0
[flags] =>
[visible_when] =>
[num_value] => 1
)
[commercial_person_count] => Array
(
[name] => Počet osob (servisované kanceláře)
[value] =>
[type] => number
[id] => 1381
[multiple] => 0
[hint] =>
[unit] =>
[min_length] =>
[max_length] =>
[required] => 0
[security] => 0
[flags] =>
[visible_when] =>
)
[energy_efficiency_rating] => Array
(
[name] => PENB: Náročnost budovy
[value] =>
[type] => selectbox
[id] => 1194
[multiple] => 0
[hint] =>
[unit] =>
[min_length] =>
[max_length] =>
[required] => 0
[security] => 0
[flags] =>
[visible_when] =>
[num_value] =>
)
)
Průběžná 76
Průběžná 2397/76 – Prague 10
13,90 EURAvailable areas 270 - 1662 m2
Průbežná 76 is a smaller office building located in an attractive location in Prague 10 and offers excellent accessibility by car thanks to a direct connection to the southern junction. In close proximity is the Dubečská tram stop and the Prague – Zahradní Město railway station, which provides a quick connection to the city center and the wider area. The building is equipped with modern technologies, openable windows, air conditioning and high-speed internet access. Parking spaces are available for tenants. The building is accessible 24/7 and offers flexible rental options. The premises are currently in an open plan state with the possibility of completing the layout according to the specifications of new tenants. Rental is possible from smaller offices to the entire floor. Tenants must be VAT payers.
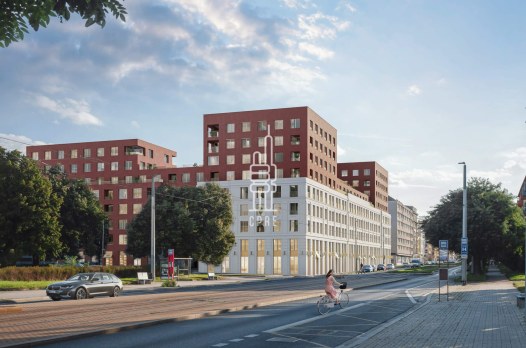
Array
(
[title] => Array
(
[name] => Titulek
[value] => MOCCA Rezidence
[type] => varchar
[id] => 530
[multiple] => 0
[hint] =>
[unit] =>
[min_length] => 0
[max_length] => 100
[required] => 1
[security] => 0
[flags] =>
[visible_when] =>
)
[title_en] => Array
(
[name] => Titulek EN
[value] =>
[type] => varchar
[id] => 1137
[multiple] => 0
[hint] =>
[unit] =>
[min_length] =>
[max_length] => 100
[required] => 0
[security] => 0
[flags] =>
[visible_when] =>
)
[description] => Array
(
[name] => Popis
[value] => Projekt MOCCA, umístěný na pomezí starých Vysočan a Libně, spojuje historii s moderním bydlením na místě, kde se kdysi pražila káva. Jednotlivé názvy budov a vstupů – Espresso, Doppio, Americano, Cappuccino a Batch Brew – čerpají inspiraci z rozmanitých typů káv. MOCCA je jen tři minuty chůze od stanice metra Českomoravská, což zajišťuje skvělou dopravní dostupnost do centra i dalších částí města. Díky své poloze nabízí MOCCA Rezidence perfektní dostupnost do centra města, ale i na výpadovky a městský okruh. Stanice metra B - Českomoravská je od projektu vzdálená 3 min chůze.
[type] => text
[id] => 536
[multiple] => 0
[hint] =>
[unit] =>
[min_length] => 0
[max_length] => 3000
[required] => 1
[security] => 0
[flags] =>
[visible_when] =>
)
[description_en] => Array
(
[name] => Popis EN
[value] => The MOCCA project, located on the border of the old Vysočany and Libeně, combines history with modern living in a place where coffee was once roasted. The individual names of the buildings and entrances – Espresso, Doppio, Americano, Cappuccino and Batch Brew – draw inspiration from various types of coffee. MOCCA is just a three-minute walk from the Českomoravská metro station, which ensures excellent transport accessibility to the city center and other parts of the city. Thanks to its location, MOCCA Residence offers perfect accessibility to the city center, as well as to the main roads and the city ring road. The B metro station - Českomoravská is a 3-minute walk from the project.
[type] => text
[id] => 1133
[multiple] => 0
[hint] =>
[unit] =>
[min_length] =>
[max_length] => 3000
[required] => 0
[security] => 0
[flags] =>
[visible_when] =>
)
[advert_price_from] => Array
(
[name] => Cena od
[value] => 25
[type] => number
[id] => 764
[multiple] => 0
[hint] =>
[unit] =>
[min_length] => 0
[max_length] => 9999
[required] => 1
[security] => 0
[flags] =>
[visible_when] =>
)
[advert_price_to] => Array
(
[name] => Cena do
[value] => 25
[type] => number
[id] => 763
[multiple] => 0
[hint] =>
[unit] =>
[min_length] => 0
[max_length] => 9999
[required] => 0
[security] => 0
[flags] =>
[visible_when] =>
)
[advert_price_note] => Array
(
[name] => Poznámka k ceně
[value] =>
[type] => varchar
[id] => 539
[multiple] => 0
[hint] => pokud není uvedena cena - povinný údaj
[unit] =>
[min_length] => 0
[max_length] => 100
[required] => 0
[security] => 0
[flags] =>
[visible_when] =>
)
[advert_price_currency] => Array
(
[name] => Měna
[value] => EUR
[type] => selectbox
[id] => 525
[multiple] => 0
[hint] =>
[unit] =>
[min_length] => 0
[max_length] => 9999
[required] => 1
[security] => 0
[flags] =>
[visible_when] =>
[num_value] => 3
)
[total_area_from] => Array
(
[name] => Celková plocha od
[value] => 193
[type] => number
[id] => 973
[multiple] => 0
[hint] =>
[unit] => m2
[min_length] => 0
[max_length] => 9999
[required] => 0
[security] => 0
[flags] =>
[visible_when] =>
)
[total_area_to] => Array
(
[name] => Celková plocha do
[value] => 193
[type] => number
[id] => 974
[multiple] => 0
[hint] =>
[unit] => m2
[min_length] => 0
[max_length] => 9999
[required] => 0
[security] => 0
[flags] =>
[visible_when] =>
)
[office_kind] => Array
(
[name] => Druh prostor
[value] => Obchodní
[type] => selectbox
[id] => 786
[multiple] => 0
[hint] =>
[unit] =>
[min_length] => 0
[max_length] => 9999
[required] => 1
[security] => 0
[flags] =>
[visible_when] =>
[num_value] => 2
)
[commercial_person_count] => Array
(
[name] => Počet osob (servisované kanceláře)
[value] =>
[type] => number
[id] => 1381
[multiple] => 0
[hint] =>
[unit] =>
[min_length] =>
[max_length] =>
[required] => 0
[security] => 0
[flags] =>
[visible_when] =>
)
[energy_efficiency_rating] => Array
(
[name] => PENB: Náročnost budovy
[value] =>
[type] => selectbox
[id] => 1194
[multiple] => 0
[hint] =>
[unit] =>
[min_length] =>
[max_length] =>
[required] => 0
[security] => 0
[flags] =>
[visible_when] =>
[num_value] =>
)
)
MOCCA Rezidence
Sokolovská – Prague 9
25 EURAvailable areas 193 m2
The MOCCA project, located on the border of the old Vysočany and Libeně, combines history with modern living in a place where coffee was once roasted. The individual names of the buildings and entrances – Espresso, Doppio, Americano, Cappuccino and Batch Brew – draw inspiration from various types of coffee. MOCCA is just a three-minute walk from the Českomoravská metro station, which ensures excellent transport accessibility to the city center and other parts of the city. Thanks to its location, MOCCA Residence offers perfect accessibility to the city center, as well as to the main roads and the city ring road. The B metro station - Českomoravská is a 3-minute walk from the project.
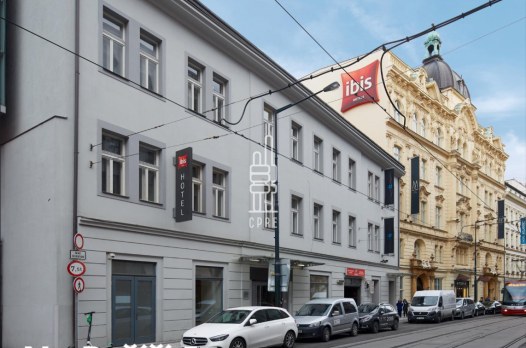
Array
(
[title] => Array
(
[name] => Titulek
[value] => Na Poříčí 5
[type] => varchar
[id] => 530
[multiple] => 0
[hint] =>
[unit] =>
[min_length] => 0
[max_length] => 100
[required] => 1
[security] => 0
[flags] =>
[visible_when] =>
)
[title_en] => Array
(
[name] => Titulek EN
[value] =>
[type] => varchar
[id] => 1137
[multiple] => 0
[hint] =>
[unit] =>
[min_length] =>
[max_length] => 100
[required] => 0
[security] => 0
[flags] =>
[visible_when] =>
)
[description] => Array
(
[name] => Popis
[value] => Budova Na Poříčí 5 je součástí komplexu dvou budov a představuje kombinaci moderního zdravotnického zařízení, obchodních prostor a kanceláří v lokalitě historického centra Prahy. Prostory, ve kterých fungoval zdravotnický provoz je k dispozici pouze jako celek. Budova disponuje recepcí, otevíratelnými okny, klimatizací a dostatkem parkovacích míst v podzemních garážích. Nachází se na prestižní adrese se snadnou dopravní dostupností, metro Náměstí Republiky je v těsné blízkosti, stejně jako tramvajová zastávka. Obchodní centrum Palladium je v sousední budově.
[type] => text
[id] => 536
[multiple] => 0
[hint] =>
[unit] =>
[min_length] => 0
[max_length] => 3000
[required] => 1
[security] => 0
[flags] =>
[visible_when] =>
)
[description_en] => Array
(
[name] => Popis EN
[value] =>
[type] => text
[id] => 1133
[multiple] => 0
[hint] =>
[unit] =>
[min_length] =>
[max_length] => 3000
[required] => 0
[security] => 0
[flags] =>
[visible_when] =>
)
[advert_price_from] => Array
(
[name] => Cena od
[value] => 590
[type] => number
[id] => 764
[multiple] => 0
[hint] =>
[unit] =>
[min_length] => 0
[max_length] => 9999
[required] => 1
[security] => 0
[flags] =>
[visible_when] =>
)
[advert_price_to] => Array
(
[name] => Cena do
[value] =>
[type] => number
[id] => 763
[multiple] => 0
[hint] =>
[unit] =>
[min_length] => 0
[max_length] => 9999
[required] => 0
[security] => 0
[flags] =>
[visible_when] =>
)
[advert_price_note] => Array
(
[name] => Poznámka k ceně
[value] =>
[type] => varchar
[id] => 539
[multiple] => 0
[hint] => pokud není uvedena cena - povinný údaj
[unit] =>
[min_length] => 0
[max_length] => 100
[required] => 0
[security] => 0
[flags] =>
[visible_when] =>
)
[advert_price_currency] => Array
(
[name] => Měna
[value] => Kč
[type] => selectbox
[id] => 525
[multiple] => 0
[hint] =>
[unit] =>
[min_length] => 0
[max_length] => 9999
[required] => 1
[security] => 0
[flags] =>
[visible_when] =>
[num_value] => 1
)
[total_area_from] => Array
(
[name] => Celková plocha od
[value] =>
[type] => number
[id] => 973
[multiple] => 0
[hint] =>
[unit] => m2
[min_length] => 0
[max_length] => 9999
[required] => 0
[security] => 0
[flags] =>
[visible_when] =>
)
[total_area_to] => Array
(
[name] => Celková plocha do
[value] =>
[type] => number
[id] => 974
[multiple] => 0
[hint] =>
[unit] => m2
[min_length] => 0
[max_length] => 9999
[required] => 0
[security] => 0
[flags] =>
[visible_when] =>
)
[office_kind] => Array
(
[name] => Druh prostor
[value] => Ordinace
[type] => selectbox
[id] => 786
[multiple] => 0
[hint] =>
[unit] =>
[min_length] => 0
[max_length] => 9999
[required] => 1
[security] => 0
[flags] =>
[visible_when] =>
[num_value] => 56
)
[commercial_person_count] => Array
(
[name] => Počet osob (servisované kanceláře)
[value] =>
[type] => number
[id] => 1381
[multiple] => 0
[hint] =>
[unit] =>
[min_length] =>
[max_length] =>
[required] => 0
[security] => 0
[flags] =>
[visible_when] =>
)
[energy_efficiency_rating] => Array
(
[name] => PENB: Náročnost budovy
[value] =>
[type] => selectbox
[id] => 1194
[multiple] => 0
[hint] =>
[unit] =>
[min_length] =>
[max_length] =>
[required] => 0
[security] => 0
[flags] =>
[visible_when] =>
[num_value] =>
)
)
Na Poříčí 5
Na Poříčí 1076/5 – Prague 1
Budova Na Poříčí 5 je součástí komplexu dvou budov a představuje kombinaci moderního zdravotnického zařízení, obchodních prostor a kanceláří v lokalitě historického centra Prahy. Prostory, ve kterých fungoval zdravotnický provoz je k dispozici pouze jako celek. Budova disponuje recepcí, otevíratelnými okny, klimatizací a dostatkem parkovacích míst v podzemních garážích. Nachází se na prestižní adrese se snadnou dopravní dostupností, metro Náměstí Republiky je v těsné blízkosti, stejně jako tramvajová zastávka. Obchodní centrum Palladium je v sousední budově.